
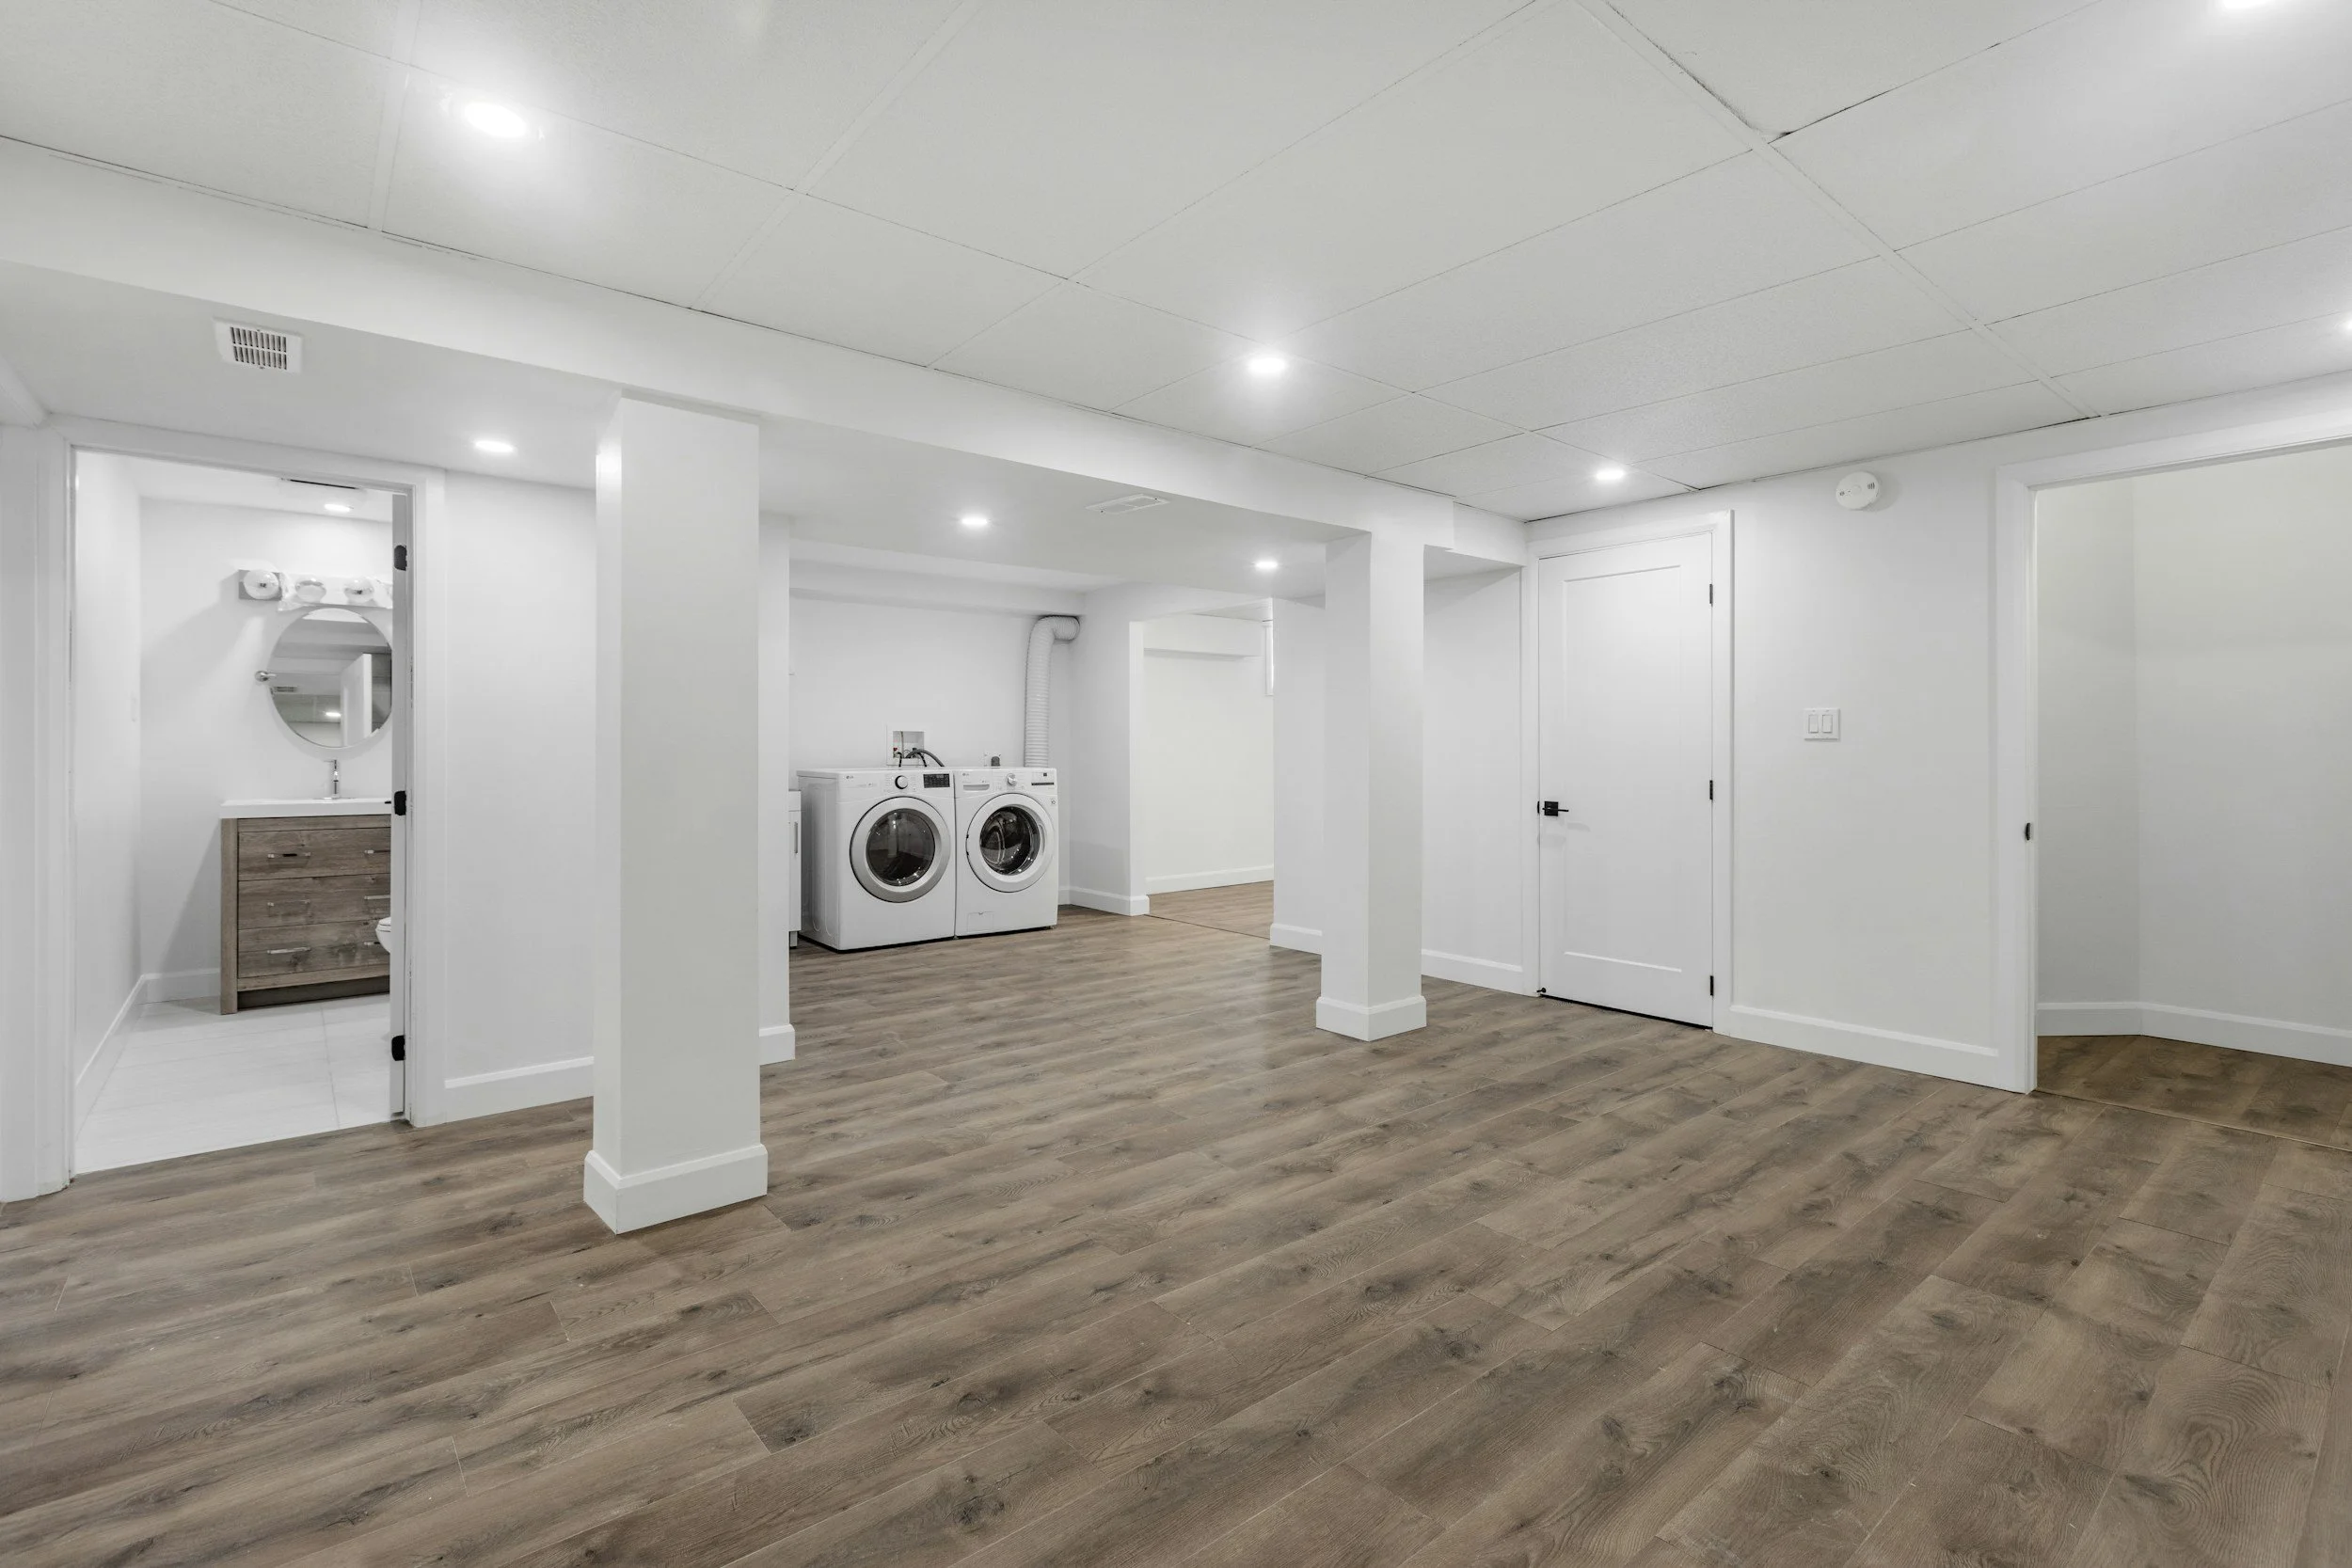
Basement Remodeling in Blacksburg, Christiansburg, and the New River Valley
More Living Space, Designed Around Your Home
A finished basement can add valuable living space without changing the footprint of your home. Whether you need a comfortable family room, space for guests, a home office, a hobby area, or a flexible combination of uses, the right plan can turn an underused lower level into a space that feels like a natural extension of the rest of your home.
At Renovations and Dependable Building, we help homeowners throughout Blacksburg and the New River Valley create basement spaces that are comfortable, functional, and thoughtfully designed. Every project starts with understanding how you want to use the space, what challenges already exist, and what improvements will make the biggest difference.
From framing, flooring, lighting, electrical work, and storage to bathrooms, built-ins, and finish details, we coordinate the pieces that bring a basement remodel together so the finished space works well for everyday life.
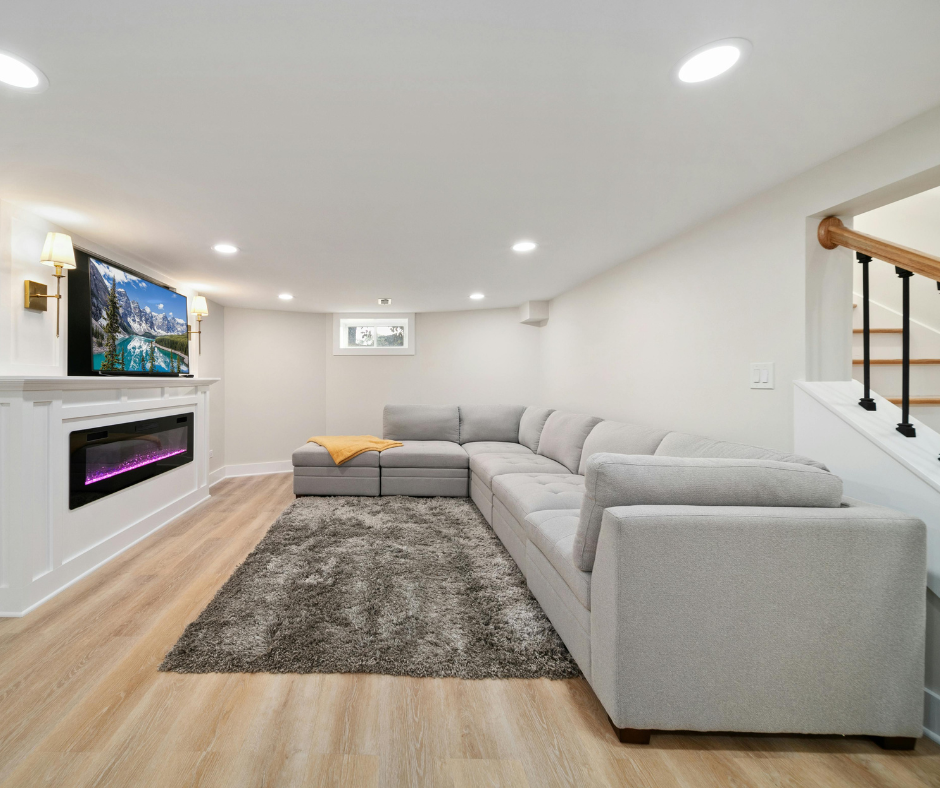
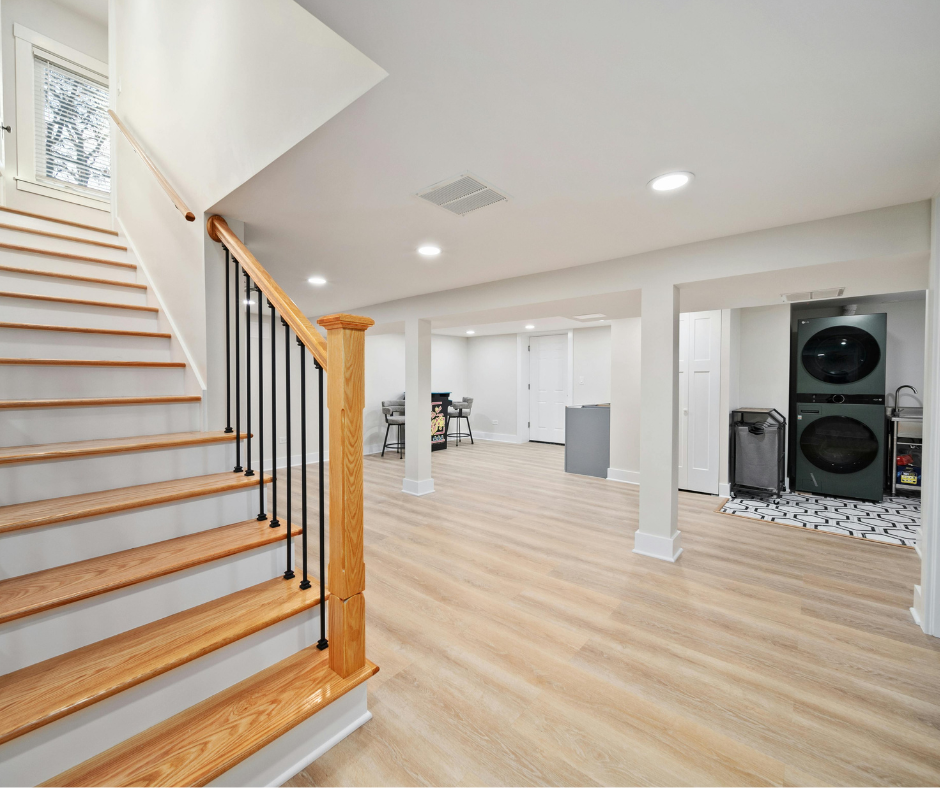
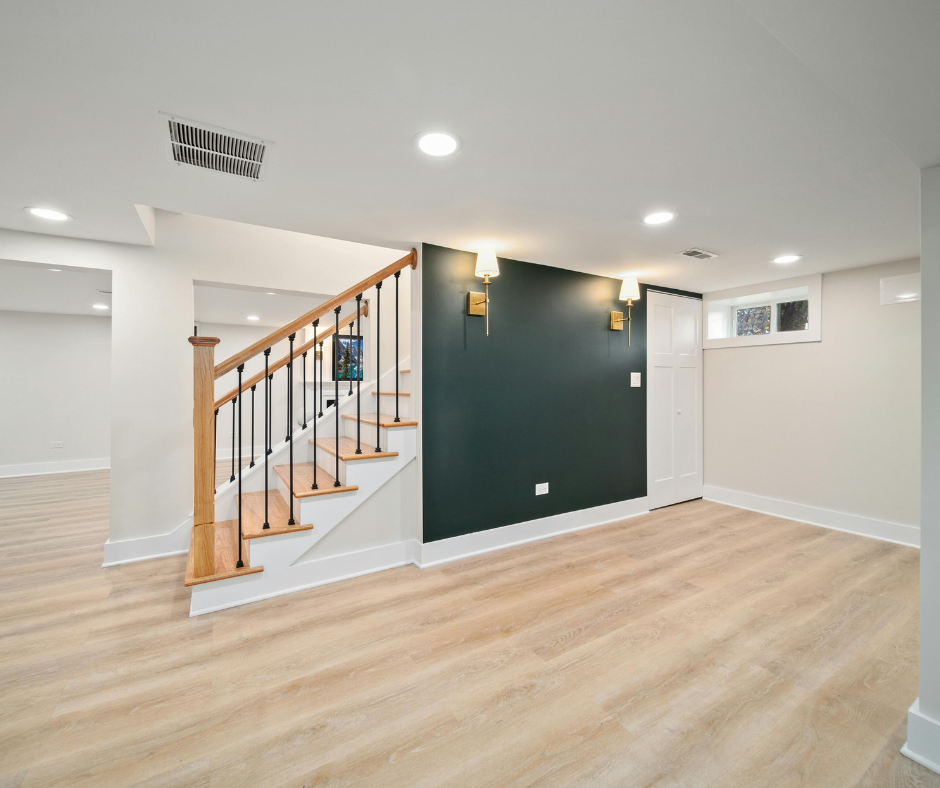
Thoughtful Planning From the Ground Up
A basement remodel involves more than adding walls and finishes. Because the space sits below the main living areas of your home, careful planning for lighting, comfort, flooring, storage, moisture, and mechanical systems can make a major difference in how the finished space feels and functions.
At Renovations and Dependable Building, we coordinate the many pieces that go into creating a comfortable finished basement. Depending on the project, that may include framing, drywall, flooring, electrical work, lighting, plumbing, cabinetry, built-ins, trim, and finish carpentry, along with any changes needed to make the space work better for everyday living.
We also think about how the basement connects to the rest of the home—how you enter the space, how rooms flow together, where storage belongs, and how the finished area will actually be used. The goal is to create a lower level that feels intentional and comfortable, not simply like an unfinished basement that has been covered up.
What Could Your Basement Become?
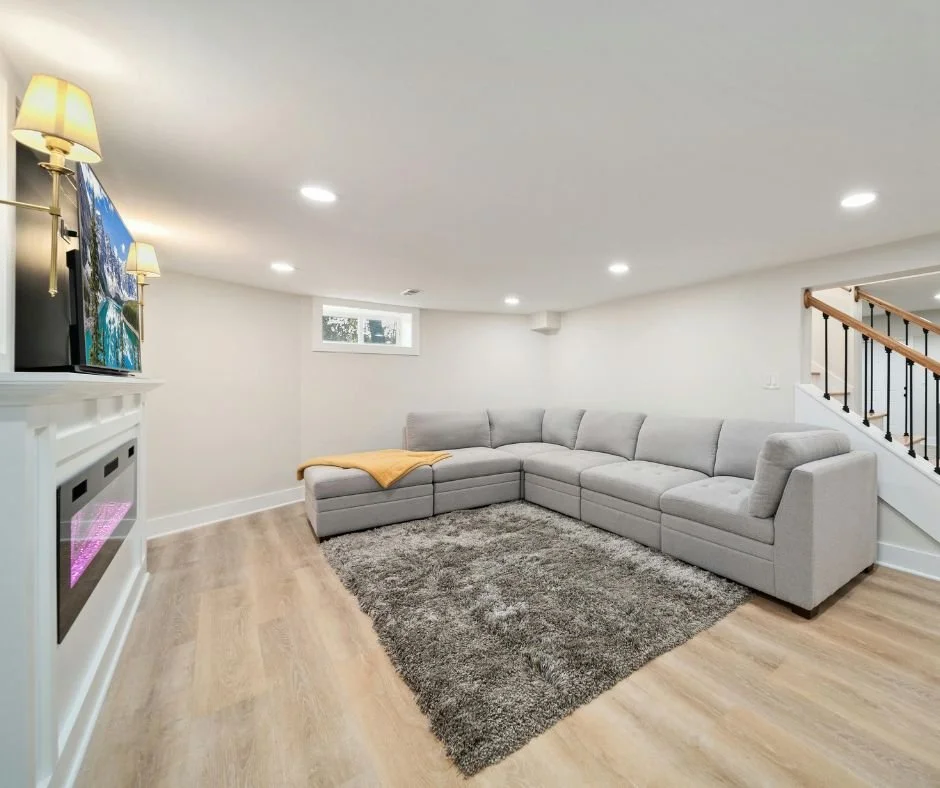
Room to Gather
Create a comfortable family room, media space, or entertaining area that feels like a natural extension of the rest of your home.
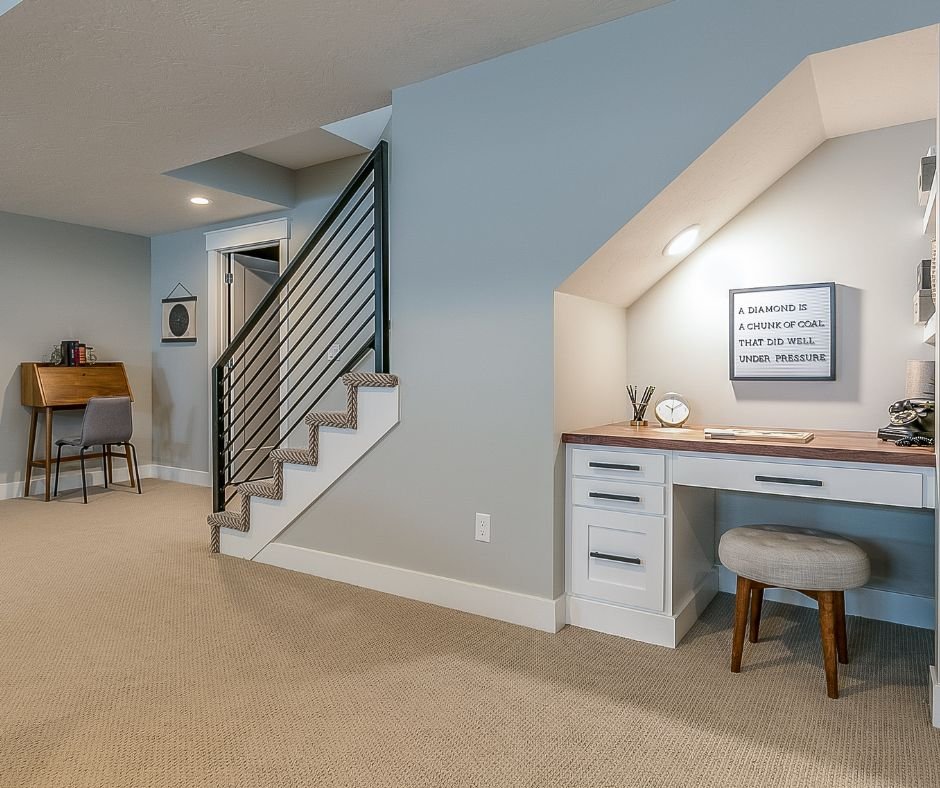
Flexible Everyday Space
Use your lower level for a home office, workout area, hobby room, play space, or a combination that changes with your family's needs.
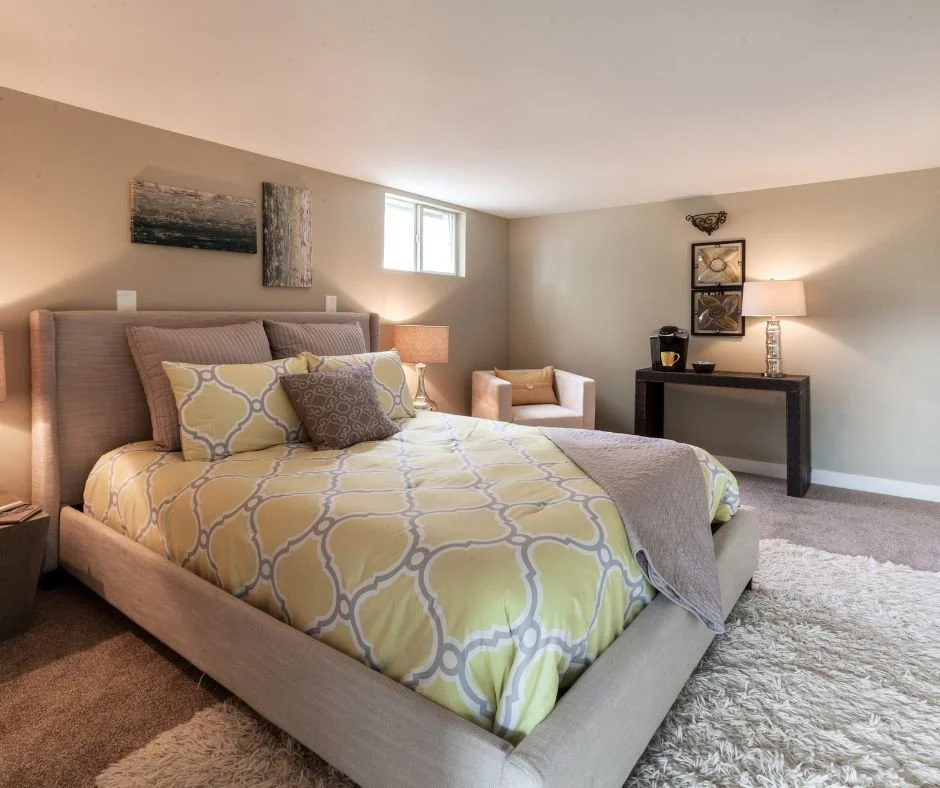
Space for Guests
A finished basement can create extra room for overnight visitors, extended family, or a more private place to relax.
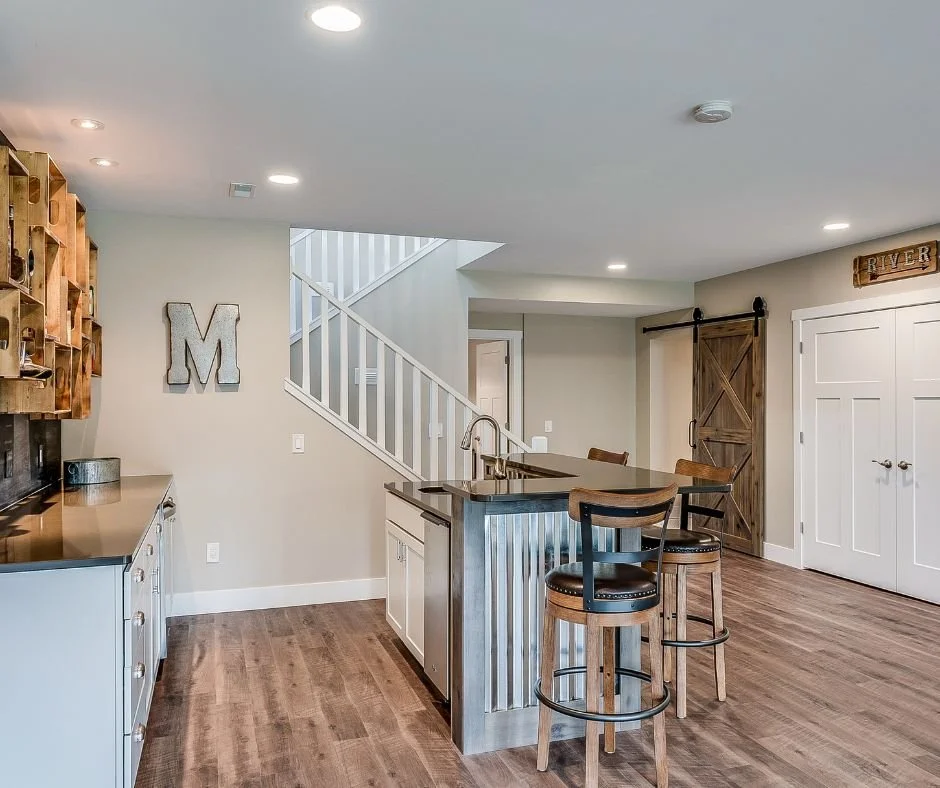
Room to Unwind
Create a comfortable lower-level retreat with space for drinks, conversation, and entertaining friends or family.
Our Proven Remodeling Process
1: Plan Your Project
We start with a conversation about your goals, budget, and how you want your space to function. From there, we schedule an in-home consultation to review your home, walk through ideas, and outline the next steps. This is where your project begins to take shape.
2: Design and Finalize the Details
Our team works with you to develop layouts, selections, and a clear plan for your remodel. We guide you through materials, finishes, and design decisions so everything is aligned before construction begins. With detailed planning in place, we are able to provide a fixed price and a defined scope of work.
3: Build and Deliver
Once everything is finalized, our production team gets to work. Your project is managed by a dedicated team that keeps things organized, communicates regularly, and maintains a clean jobsite. When the project is complete, we walk through everything with you to make sure it meets expectations.
Frequently Asked Questions About Basement Remodeling
-
The cost of a basement remodel can vary widely ($20,000 to $100,000) depending on the size and condition of the space and what you want to add. Bathrooms, built-ins, plumbing, electrical work, flooring, and custom finishes can all affect the overall investment. We help clients understand the likely scope and cost early in the planning process.
-
The timeline depends on the size and complexity of the project. A straightforward basement finishing project may move more quickly (2-3 weeks), while projects involving bathrooms, significant layout changes, custom cabinetry, or specialty work will take longer (8-10 weeks). Once the scope is finalized, we provide a project schedule so you know what to expect.
-
Yes. An unfinished basement can often be transformed into comfortable living space with framing, insulation, drywall, flooring, lighting, electrical work, trim, and other finishes. We also consider existing conditions such as moisture, mechanical systems, ceiling height, and access as part of the planning process.
-
In many homes, yes. Adding a basement bathroom depends on the existing plumbing, layout, and other conditions in the home. We can evaluate the space and coordinate the plumbing, electrical, ventilation, fixtures, tile, cabinetry, and finish work as part of a larger basement remodel.
-
Not at all. Many homeowners know they want to make better use of their basement but have not worked out every detail. We can start by talking through how you would like to use the space, what the basement needs to accomplish, and which ideas make the most sense for your home.
Ready to Start Planning Your Basement Remodel?
Whether you already have a clear vision or are just beginning to explore what’s possible, the first step is a quick 10-minute discovery call. Tell us a little about your project, and we’ll help you determine whether RenoDB may be the right fit and what comes next.
 ⭐
⭐