
Updating a 1919 Sears Kit House for the Next Chapter
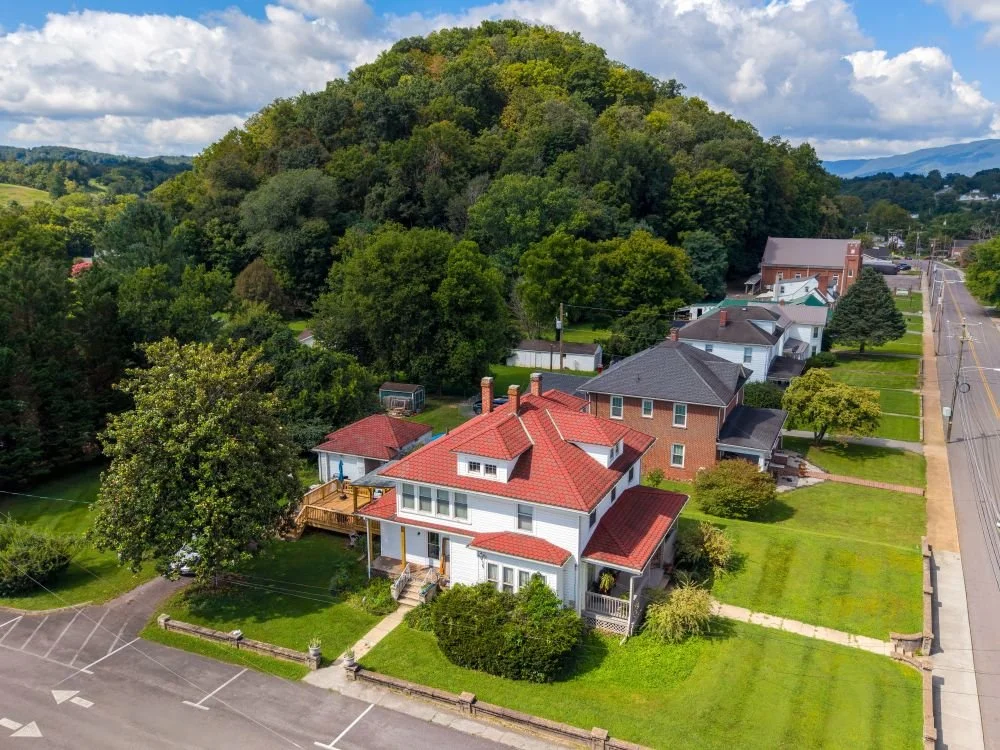
There’s something special about renovating an older home, particularly one with more than a century of history behind it.
For the owners of this 1919 Sears kit house in Pembroke, Virginia, the goal wasn’t to erase that history or make their home feel brand new. It was to make the spaces they use every day work better for the way they live now while thoughtfully preparing the home for the years ahead.
The result was actually two projects: a complete kitchen renovation and the addition of a large new back deck. Together, they’ve transformed how the homeowners can cook, entertain, relax, and enjoy their home in beautiful Giles County.
A Home Worth Staying In
Both homeowners work at local universities but they enjoy coming home to the quieter pace and beautiful surroundings of Giles County. They’re also a creative pair. She enjoys sewing, knitting, and other crafts, while he’s a musician. They love to cook, entertain friends, and host gatherings at home.
And, most importantly for the decisions behind this renovation, they’ve decided this is where they want to stay.
Rather than thinking only about what the house needs today, they’re gradually making improvements that will allow it to continue serving them comfortably as they get older. Some of those choices are subtle. Others — like adding a ramp to their new back deck — are much more visible.
That long-term perspective helped guide both projects.
Making a Small Kitchen Work Much Harder
The existing kitchen had served the house for many years, but it was ready for an update. Old wooden cabinetry provided limited organized storage, the overall style felt dated, and two people who genuinely enjoy cooking wanted better appliances, more usable counter space, and a kitchen that worked with them rather than against them.
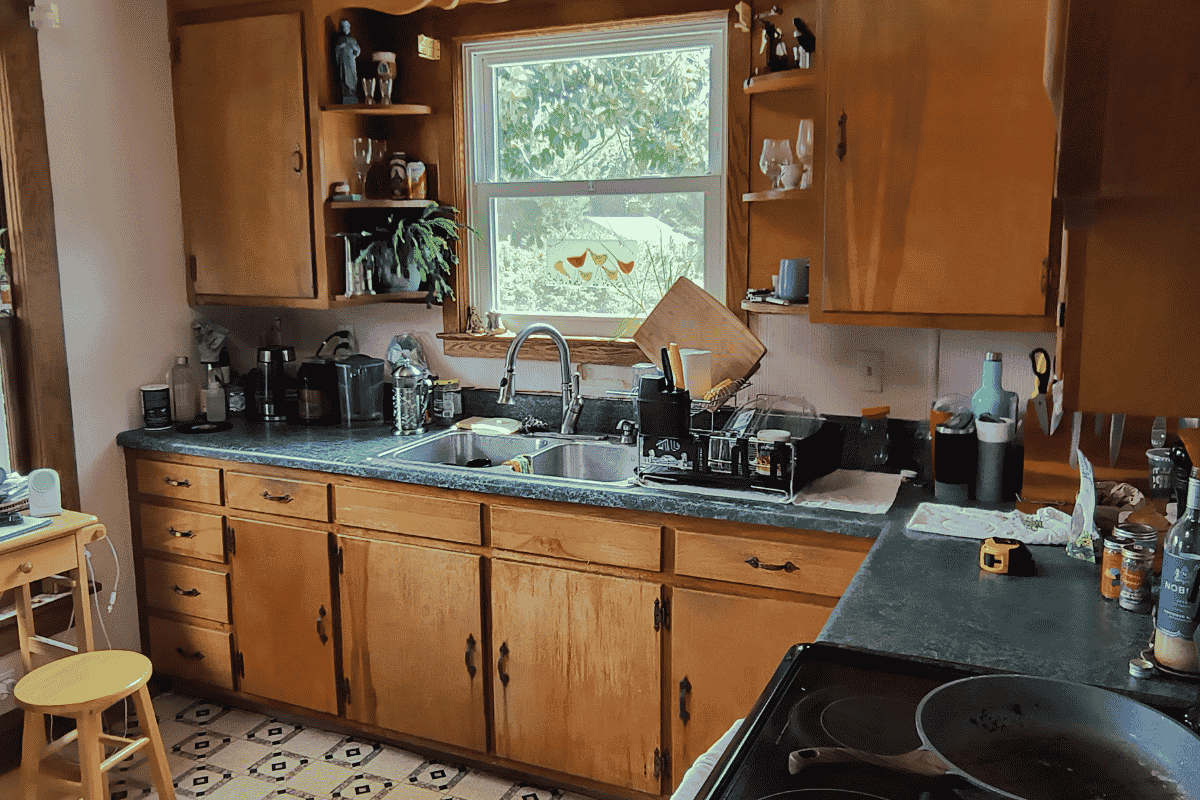
Before: The original kitchen had dated wood cabinetry, limited organized storage, and less usable counter space for two homeowners who love to cook.
Because this is a historic home with smaller, defined rooms, the answer wasn’t to knock down walls and create an oversized kitchen with a massive island.
Instead, the goal was to make every inch of the existing kitchen work better.
The basic footprint remained recognizable, but we made some important changes. One window along the exterior wall was removed, allowing us to create significantly more uninterrupted counter space and cabinetry.
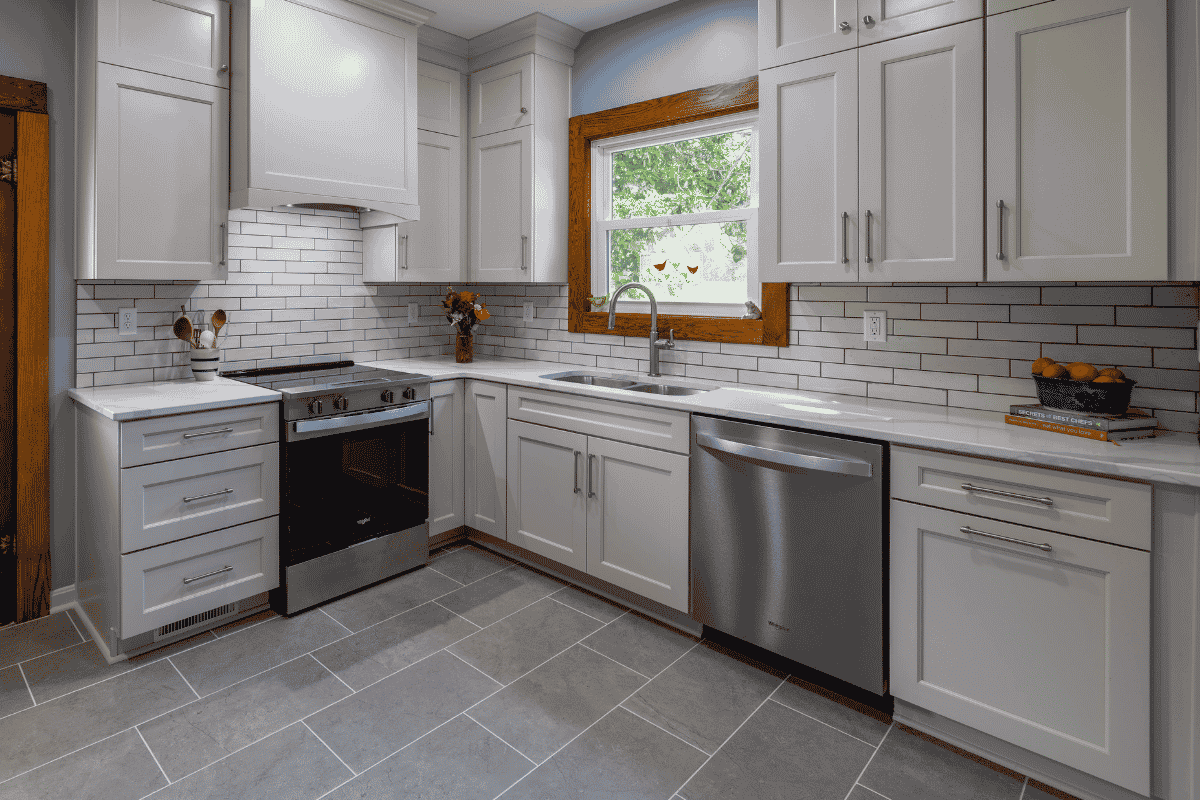
After: Creamy white cabinetry, additional counter space, improved storage, and a lighter color palette transformed the kitchen while preserving the home's original stained wood trim.
Creamy white cabinets now extend all the way to the ceiling. That gives the homeowners plenty of everyday storage while also creating space up high for items they use less frequently — a small design decision that makes a big difference in a compact kitchen. Inside the cabinetry, features including a traditional corner lazy Susan, pull-out pantry storage, and a double trash and recycling cabinet help keep everything organized and easy to access.
The result is a kitchen that feels brighter, more functional, and much more spacious without actually becoming a bigger room.
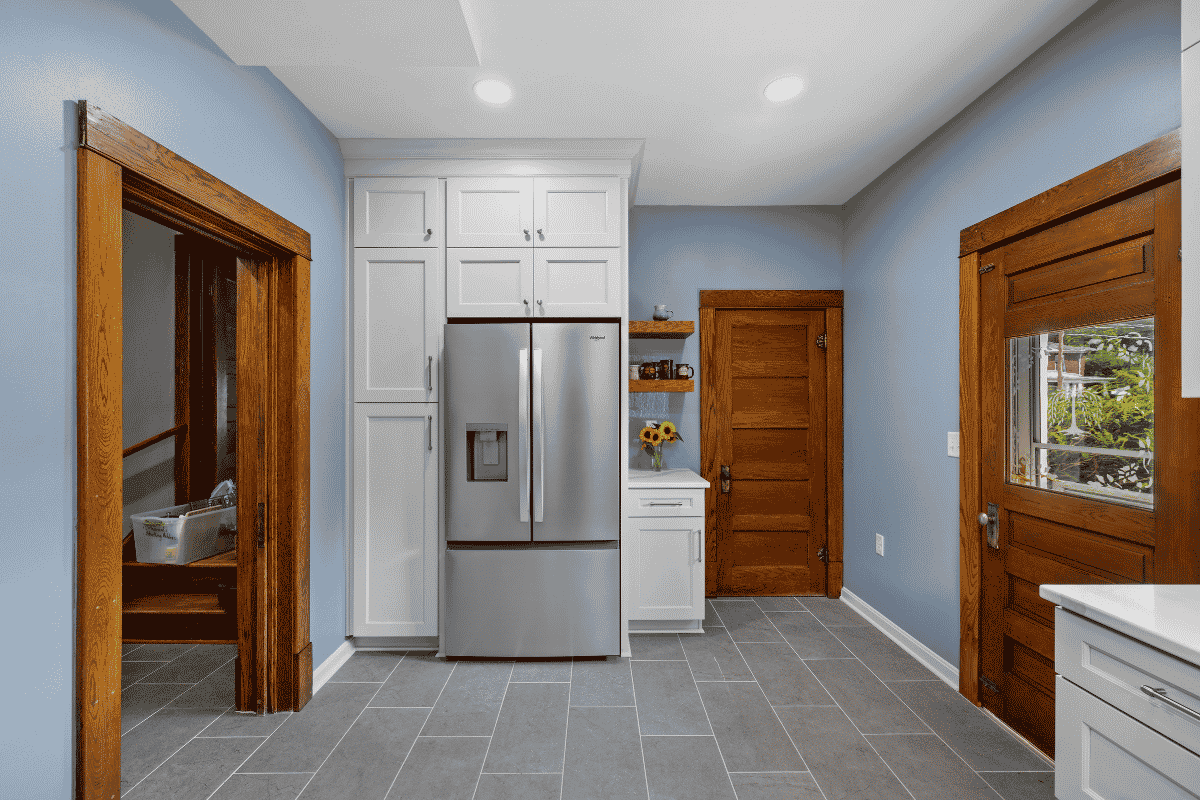
One of our favorite details: the home's original wide stained wood trim was carefully saved and reused, adding warmth and historic character to the updated kitchen.
Designing Around the Home’s Original Character
One of our favorite parts of this project is what didn’t change. The house still has its beautiful original stained wood trim: wide, substantial boards with the warmth and character that are difficult to reproduce in a newer home.
Rather than removing or painting it, we carefully saved and reused the original trim throughout the kitchen. That decision also influenced the new color palette.
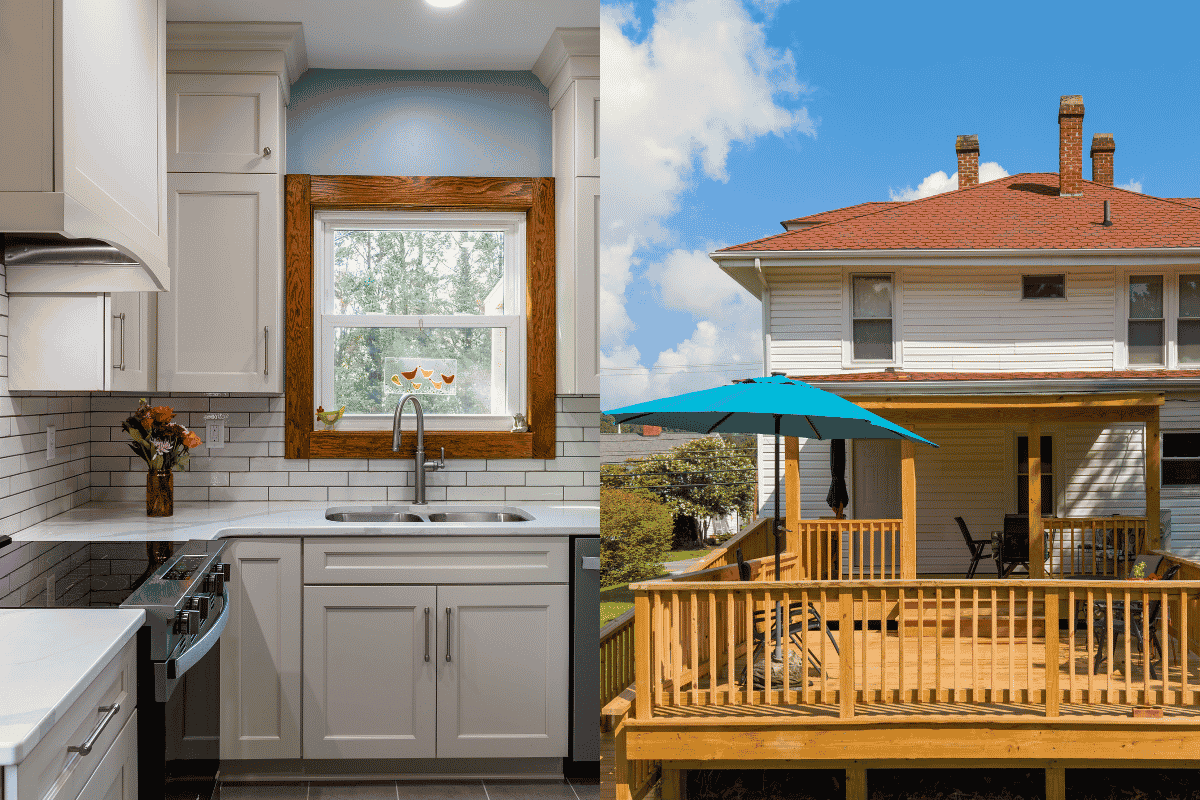
The creamy cabinetry lightens the room without competing with the wood. The countertop and backsplash coordinate with one another, while the backsplash tile includes subtle touches of both blue and brown — tying together the blue walls and the rich tones of the original stained trim.
Instead of the historic wood feeling like something the new kitchen had to work around, it became part of the design.
That balance was important throughout the project: modernize the function without stripping away the personality of a 1919 home.
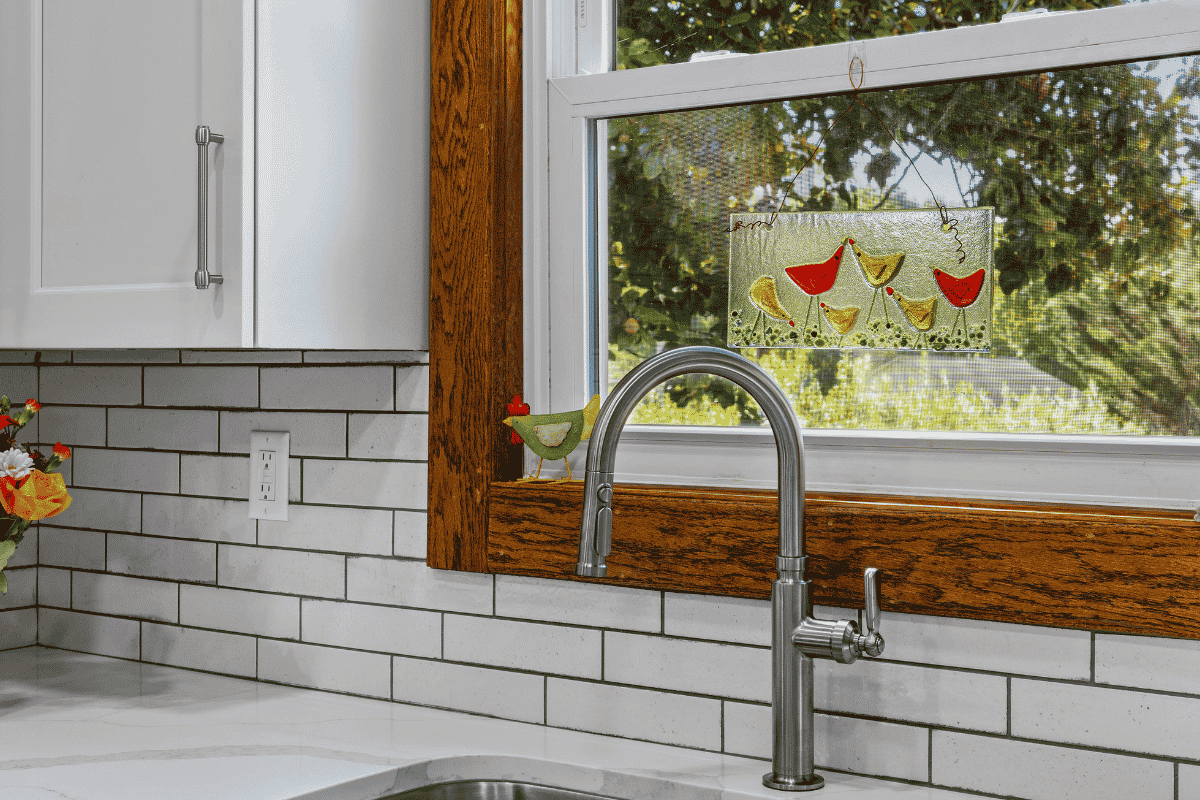
The backsplash was selected with the home's original woodwork in mind, with subtle blue and brown tones that connect the new finishes to the blue walls and rich stained trim.
A Few Surprises Come With a 107-Year-Old House
Anyone who has worked on an older home knows that opening the walls can reveal a few things that weren’t part of the original plan.
During demolition, we discovered an outdated and incorrectly configured plumbing connection serving the upstairs bathroom, which sits directly above the kitchen. It had to be corrected before we could continue moving forward. We also had to take extra care while removing the home’s old plaster and wood lath.
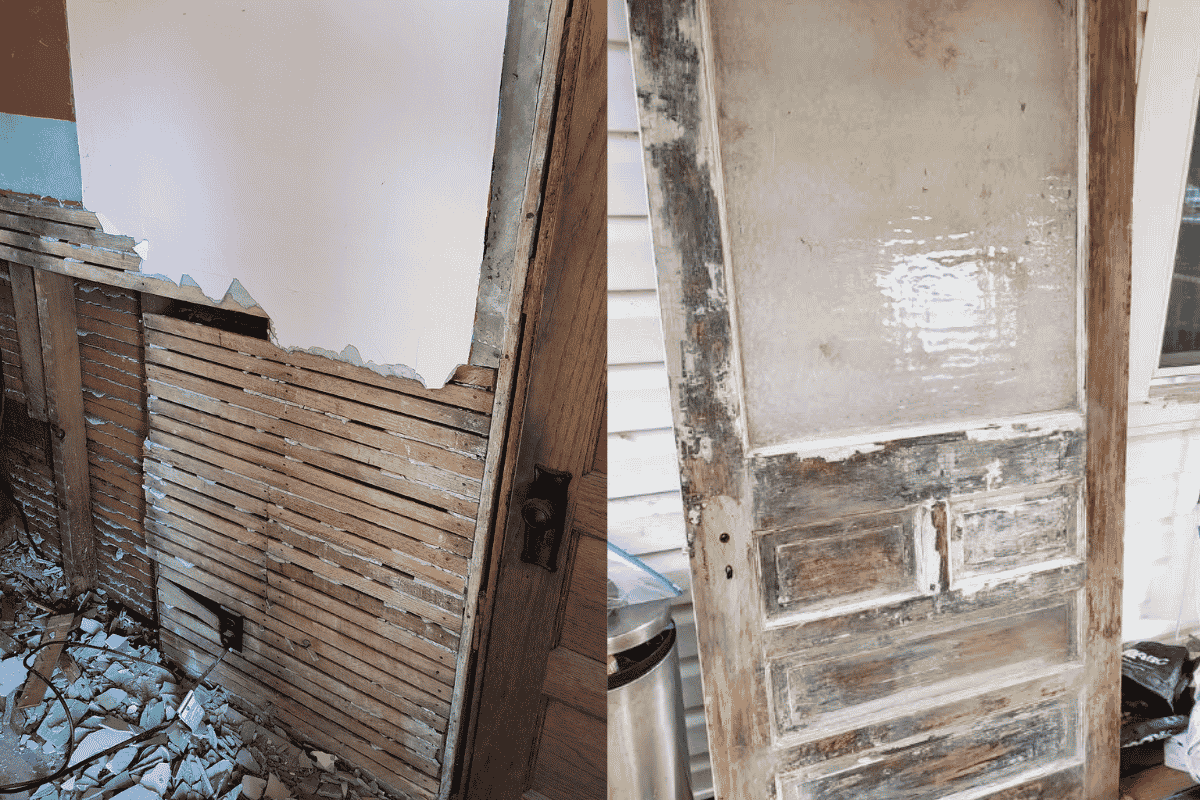
Renovating a 107-year-old home comes with a few surprises. Careful removal of the original plaster and wood lath was part of the process, and a salvaged exterior door helped us preserve the character of the house.
These aren’t the glamorous parts of a renovation (and they certainly aren’t the things you see in the finished photographs!) but addressing them properly is an important part of renovating an older home responsibly.
We also preserved other pieces of the home’s history wherever possible, including an original interior basement door. For an exterior door that needed to be replaced, we were able to find a salvaged door that better matched the character of the house.
Sometimes preserving an older home isn’t about restoring everything to exactly the way it looked in 1919. It’s about knowing which details are worth protecting and finding ways to let them coexist with the improvements a modern household needs.
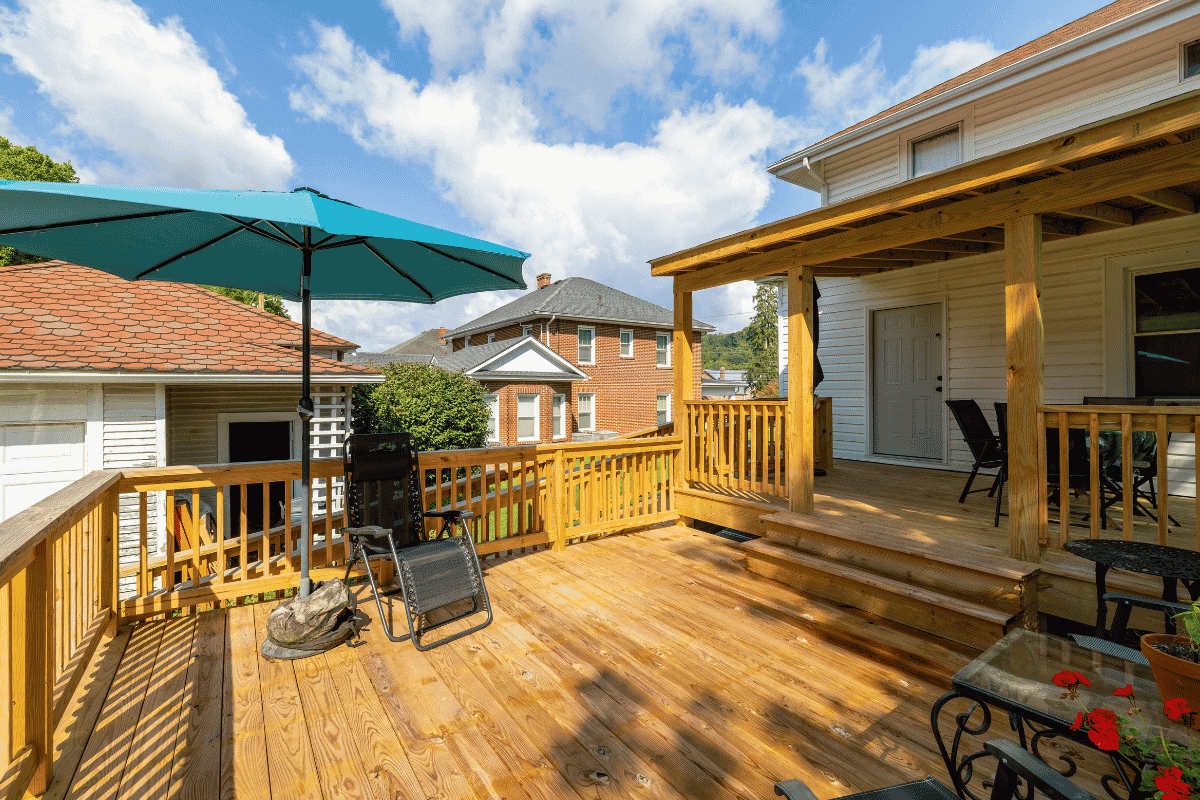
The new two-level deck adds valuable outdoor living space, with a covered upper area for sheltered gatherings and an open lower level for enjoying the yard.
From a Concrete Pad to Outdoor Living Space
The kitchen wasn’t the only part of the home that needed to work harder.
Before this project, the back of the house opened onto a simple concrete pad. There wasn’t really a comfortable outdoor living area where the homeowners could sit, entertain, or enjoy the property. The new deck changed that completely.
We created two distinct levels: a covered upper deck that provides a protected outdoor living space and an open lower level that offers additional room to gather and enjoy the outdoors. A ramp was incorporated into the design as well.
Right now, it provides convenient access between the house and yard. Long term, it’s also one more way the homeowners are preparing the property to remain comfortable and accessible as they age.
That’s an approach to aging in place that we love: you don’t necessarily have to wait until you need a feature to add it. When accessibility can be incorporated naturally into a project you already want, it can simply become part of a beautiful, functional home.
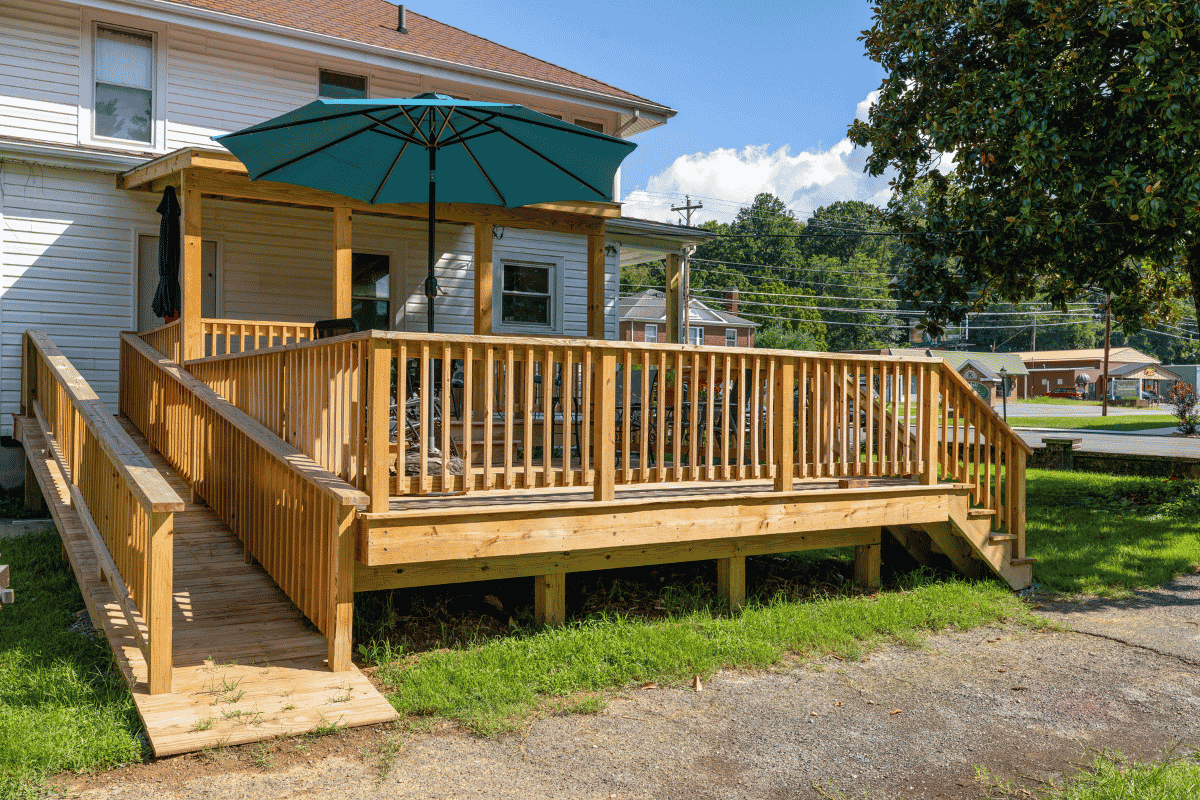
The ramp was incorporated into the deck design to make access easier now while also supporting the homeowners’ long-term plan to age comfortably in the home.
More Room for the Life They Already Love
Although these projects added cabinetry, countertops, appliances, and a substantial amount of new outdoor square footage, the biggest change may be less tangible.
The homeowners love cooking for friends and hosting gatherings. Now they have a kitchen that makes cooking together easier, offers significantly more usable storage and workspace, and feels bright and welcoming.
And just outside the kitchen, they have an entirely new place for people to gather. That connection between the indoor and outdoor spaces effectively expands the way the house can be used — without changing what makes this historic home feel like home.
For a couple who plans to stay here for many years, that was really the point. This renovation wasn’t about chasing trends or turning a 1919 Sears kit house into something it was never meant to be. It was about helping a well-loved home evolve.
More functional for today. More comfortable for tomorrow. And still unmistakably itself.
Planning a Remodel in the New River Valley?
If you love your home and your community but your space no longer works the way you need it to, you may not need a different house — you may just need to rethink the one you already have.
Renovations and Dependable Building, Inc. helps homeowners throughout Blacksburg, Christiansburg, Giles County, and the surrounding New River Valley plan thoughtful renovations designed around how they really live.
Have a project in mind? We’d love to hear about it. Contact us today for your free consultation.
 ⭐
⭐