
Creating a Three-Season Room for Year-Round Views in Blacksburg
Some homeowners don’t need more rooms inside their house. They simply want a better way to enjoy the space—and the views—they already have.
For these Blacksburg homeowners, the backyard and garden were already an important part of their home. What they were missing was a comfortable place to enjoy that view during more of the year, without worrying quite so much about rain, insects or changing temperatures.
The solution was a new three-season room tucked beneath an upper deck, creating additional living space while making thoughtful use of the home’s existing footprint.
With flexible SunSpace windows, warm pine board paneling and convenient access to the backyard, the finished room feels connected to the outdoors without being completely exposed to it.
And upstairs, the homeowners now have an expanded deck with plans to add a sauna—giving them two very different ways to enjoy the same beautiful outdoor setting.
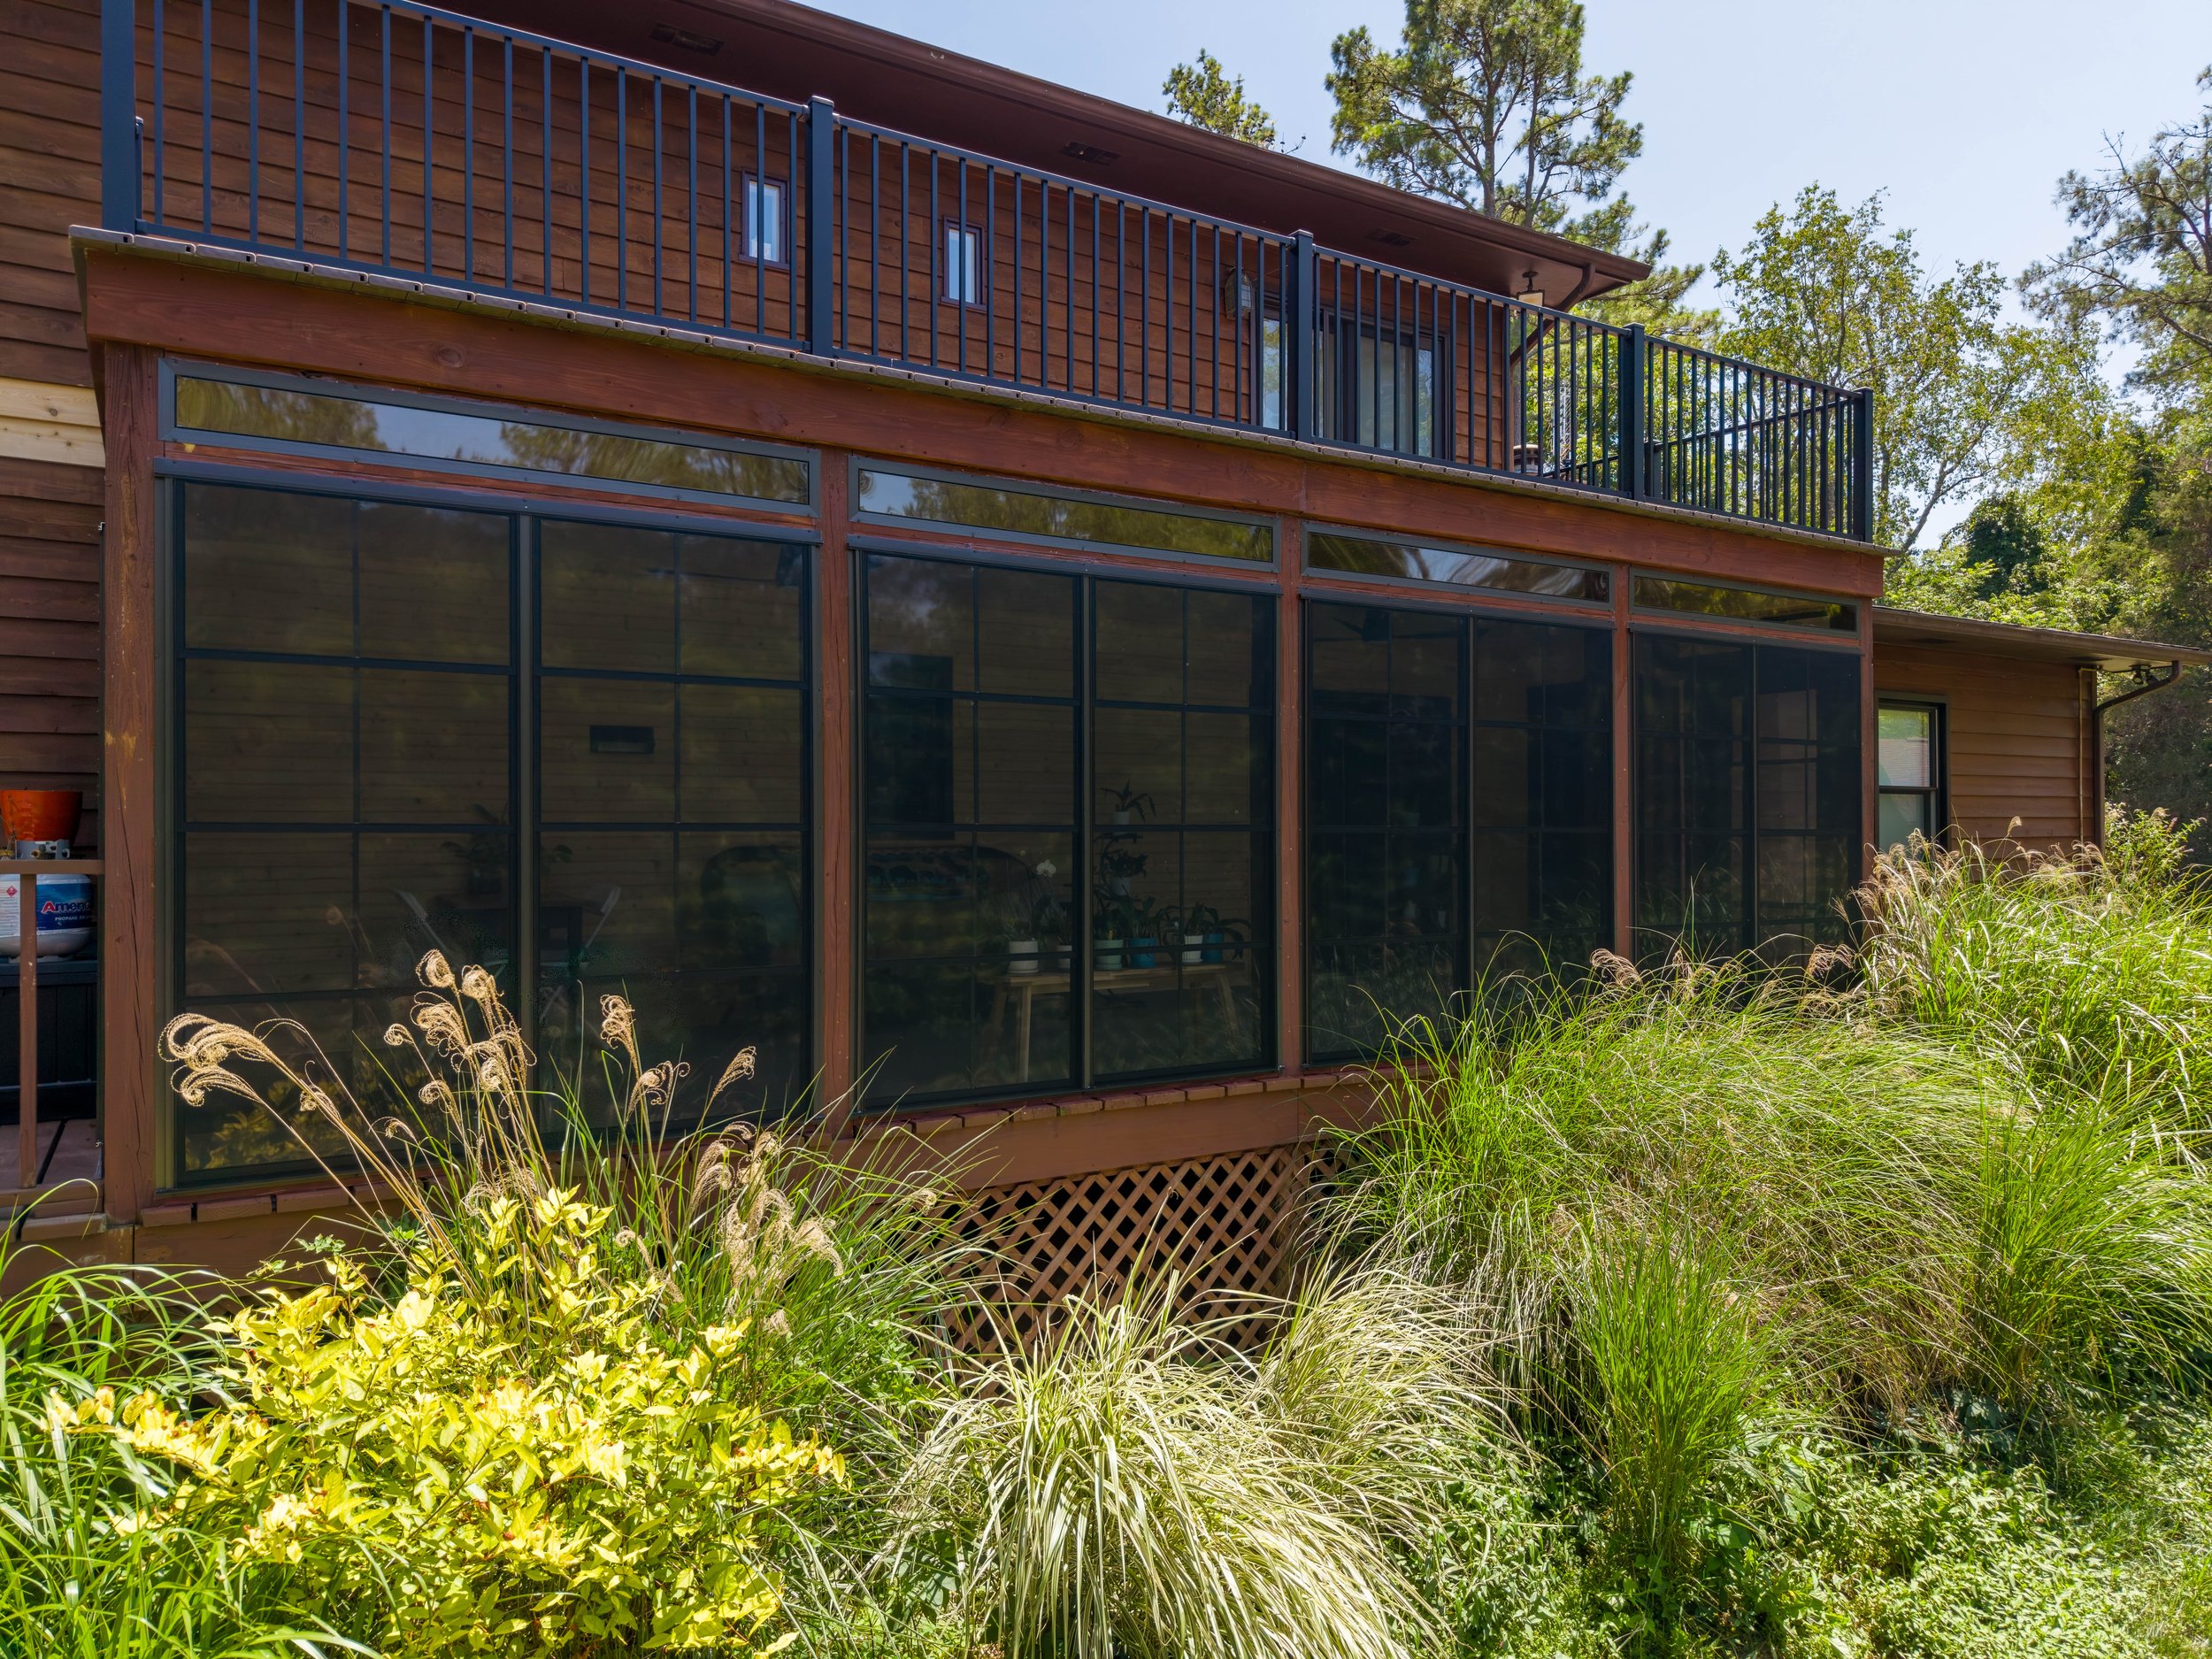
A new three-season room and upper deck create two distinct spaces for enjoying the homeowners’ backyard and garden.
Making Better Use of the Lower Deck Space
Before the renovation, the lower deck was open and underused. The homeowners had a beautiful yard and garden just beyond it, but the space itself - with open deck flooring above - didn’t provide much protection from the weather or create a comfortable place to sit and enjoy the view.
By enclosing the area beneath the deck, we were able to turn that outdated footprint into a functional three-season room without expanding farther into the yard. This approach added valuable living space while maintaining the relationship between the house, backyard and garden.
The upper deck was also rebuilt using Duxxback waterproof decking. The system helps direct water away rather than allowing it to drain through the deck boards into the room below. That means the homeowners can enjoy an outdoor deck above while having a protected, finished living space beneath it.
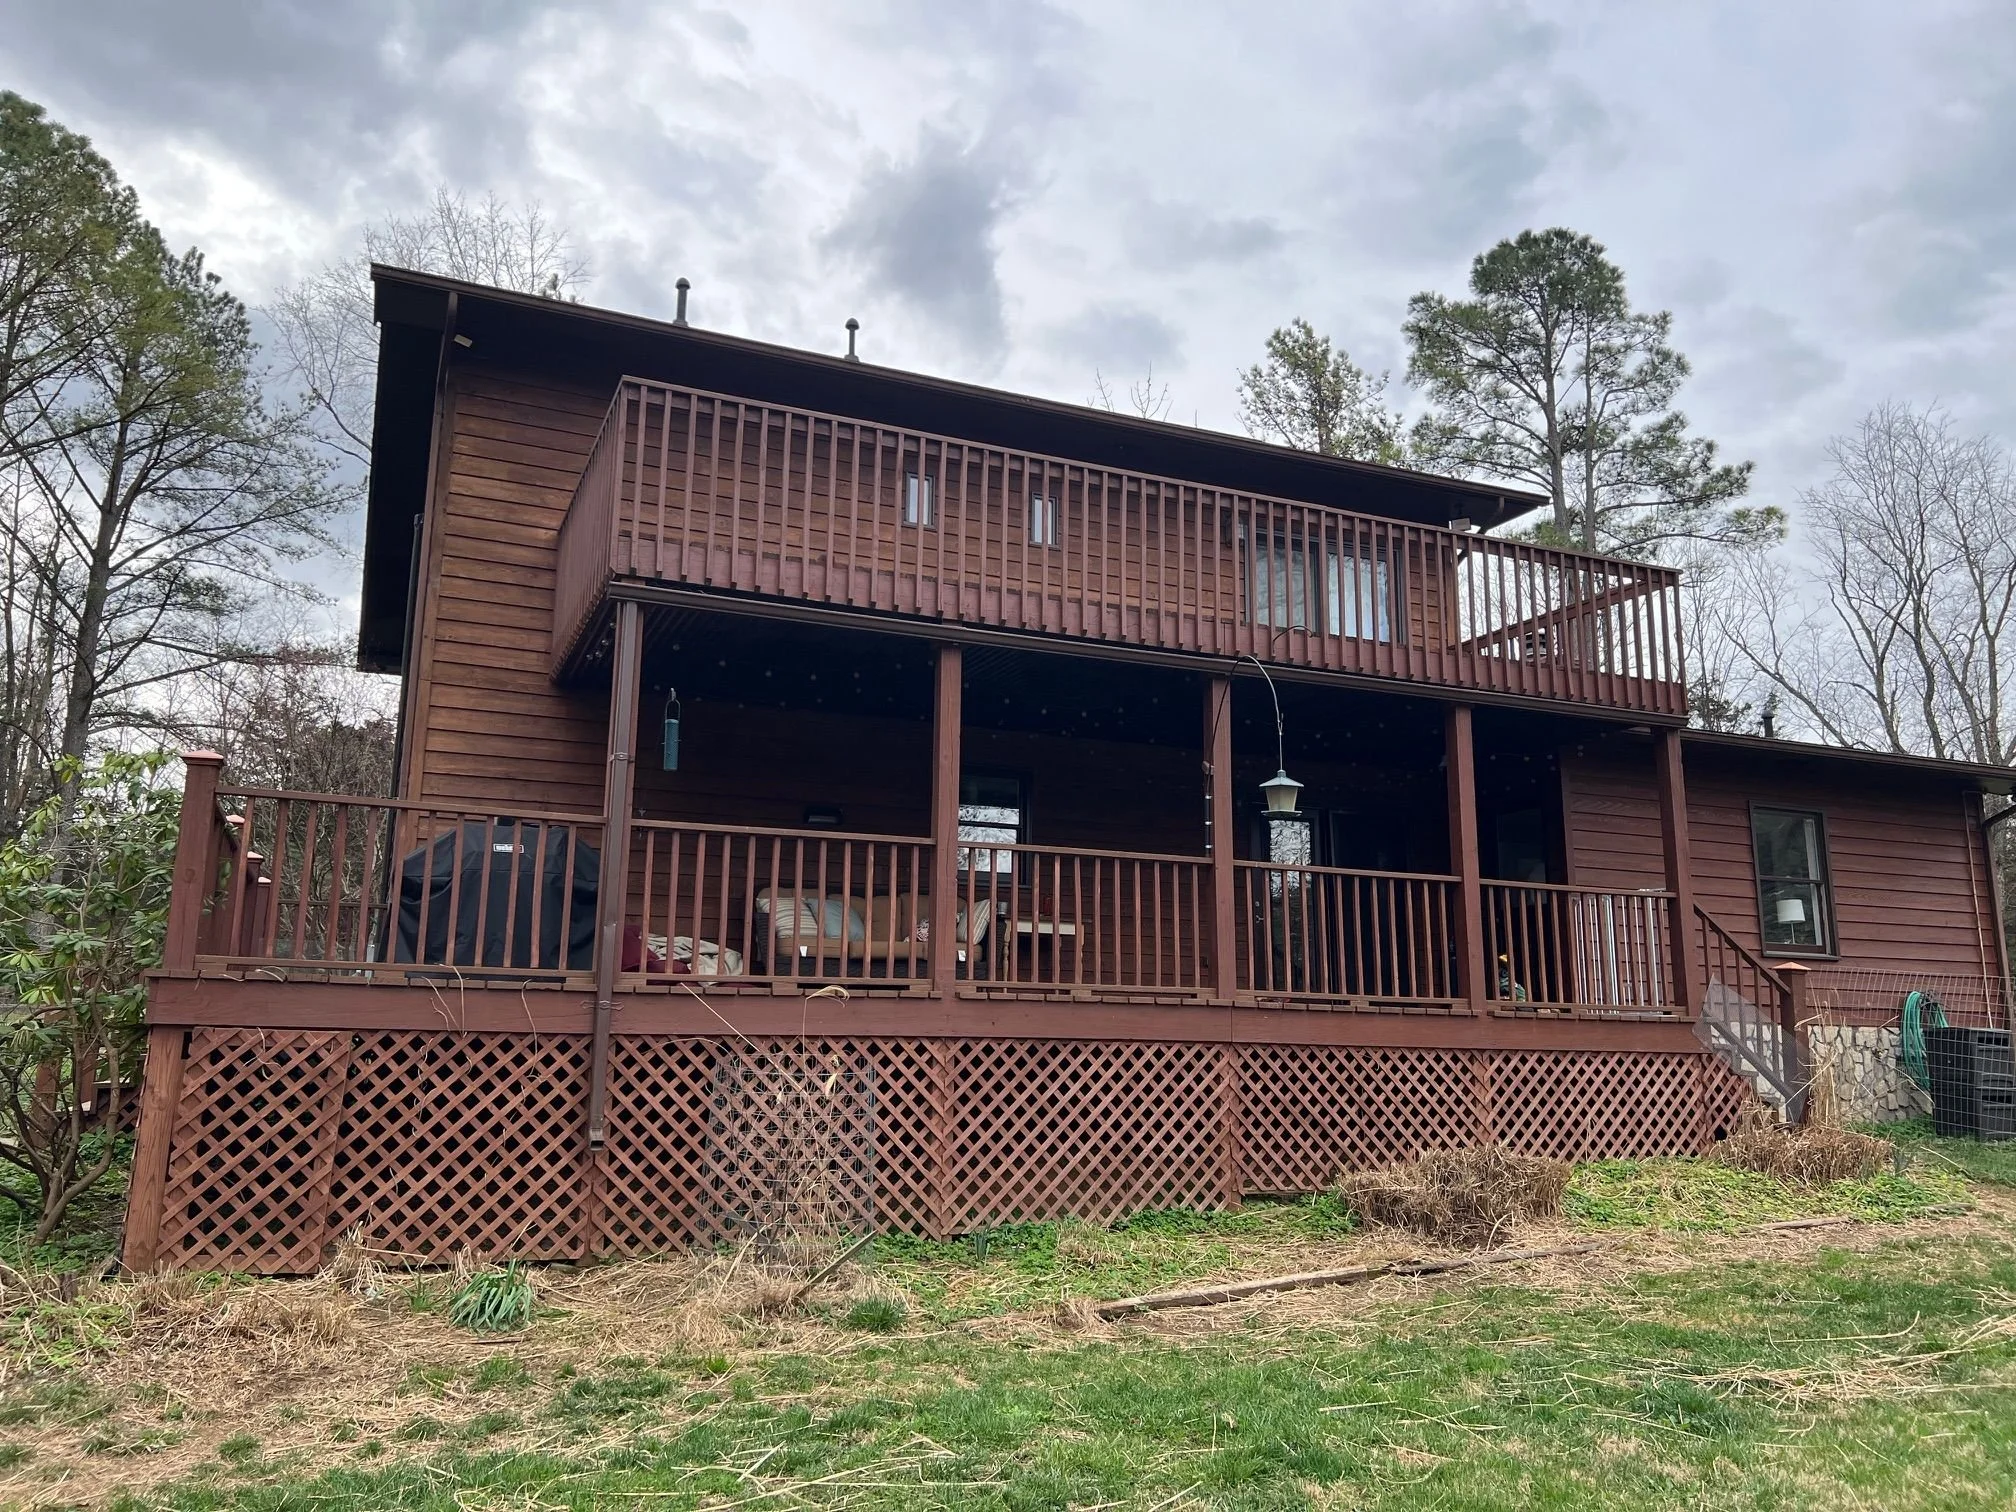
Before the renovation, the open space beneath the deck offered limited protection from rain, insects and changing weather.
Windows That Adapt to the Weather
One of the most important features of this room is the SunSpace window system.
When the window panels are closed, the room is protected from wind, rain and cooler temperatures. When the weather is comfortable, the panels can be opened to reveal screens, allowing fresh air to move through the room while helping keep insects outside.
That flexibility allows the space to function differently throughout the year. On a cool or breezy day, the homeowners can close the panels and still enjoy the view. During warmer weather, they can open the room up and experience it more like a screened porch.
Instead of having to choose between a porch and an enclosed room, they now have a space that offers some of the benefits of both.
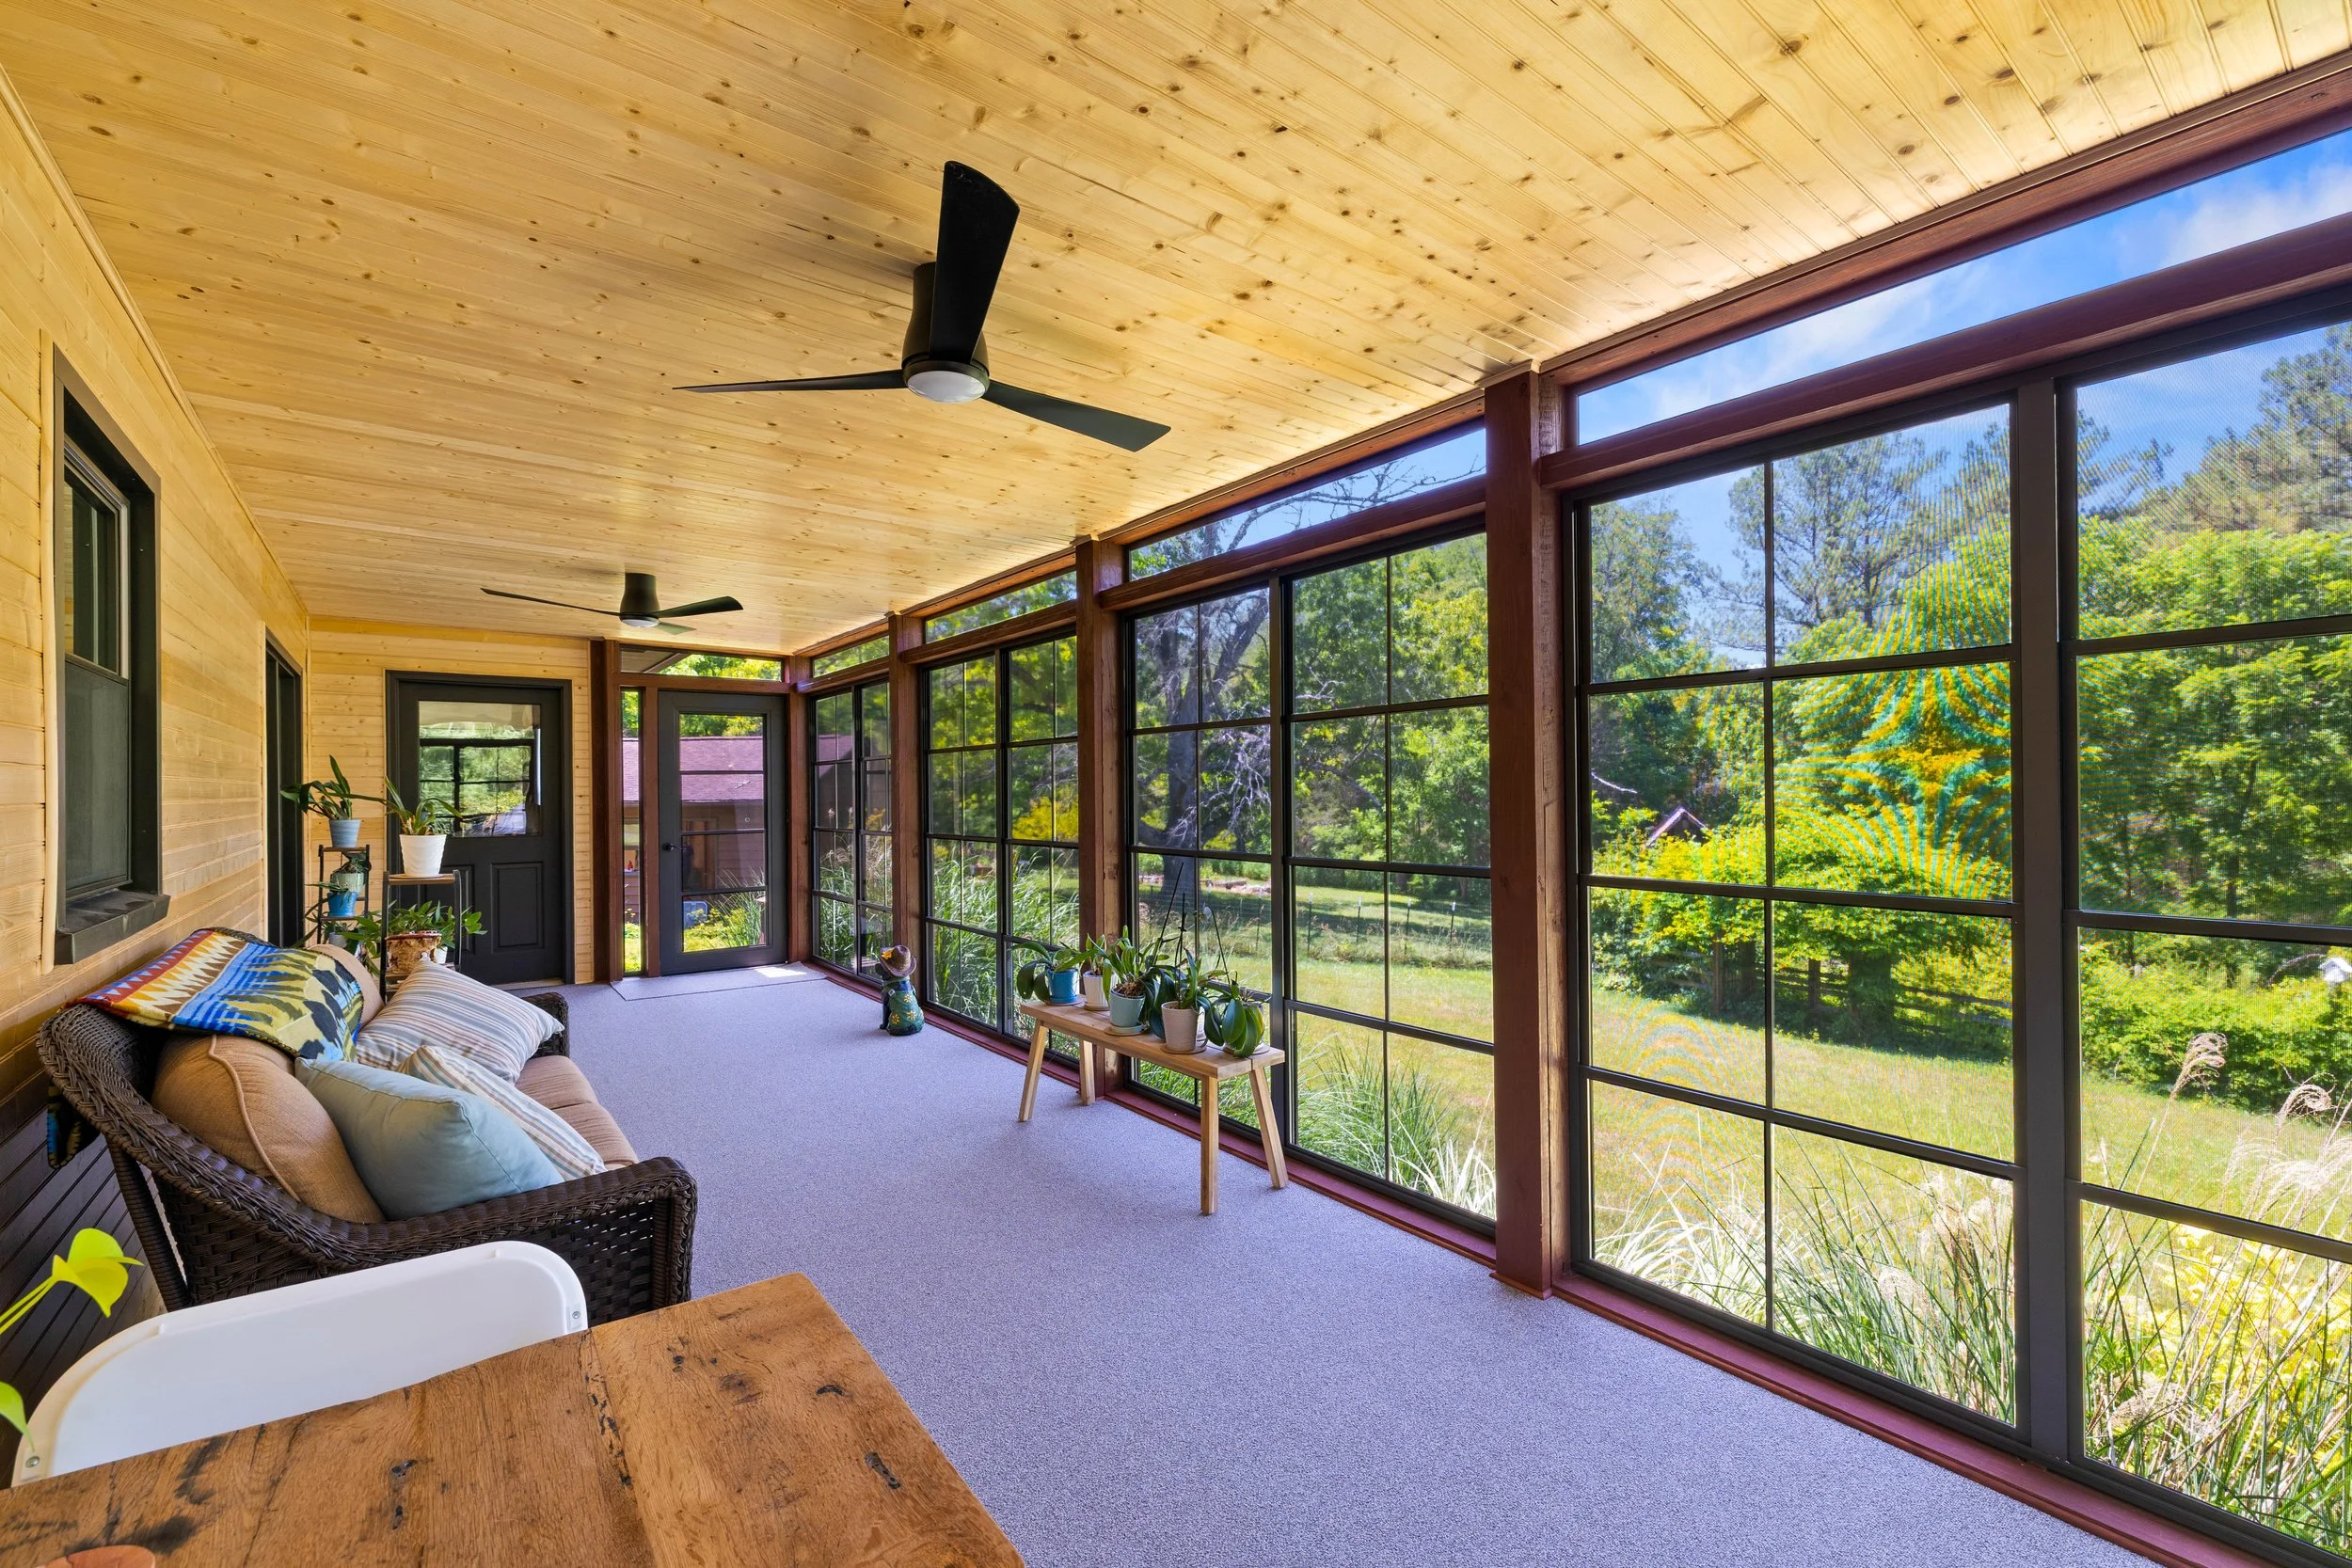
With the SunSpace panels closed, the room offers greater protection from wind, rain and cooler temperatures while preserving the outdoor view.
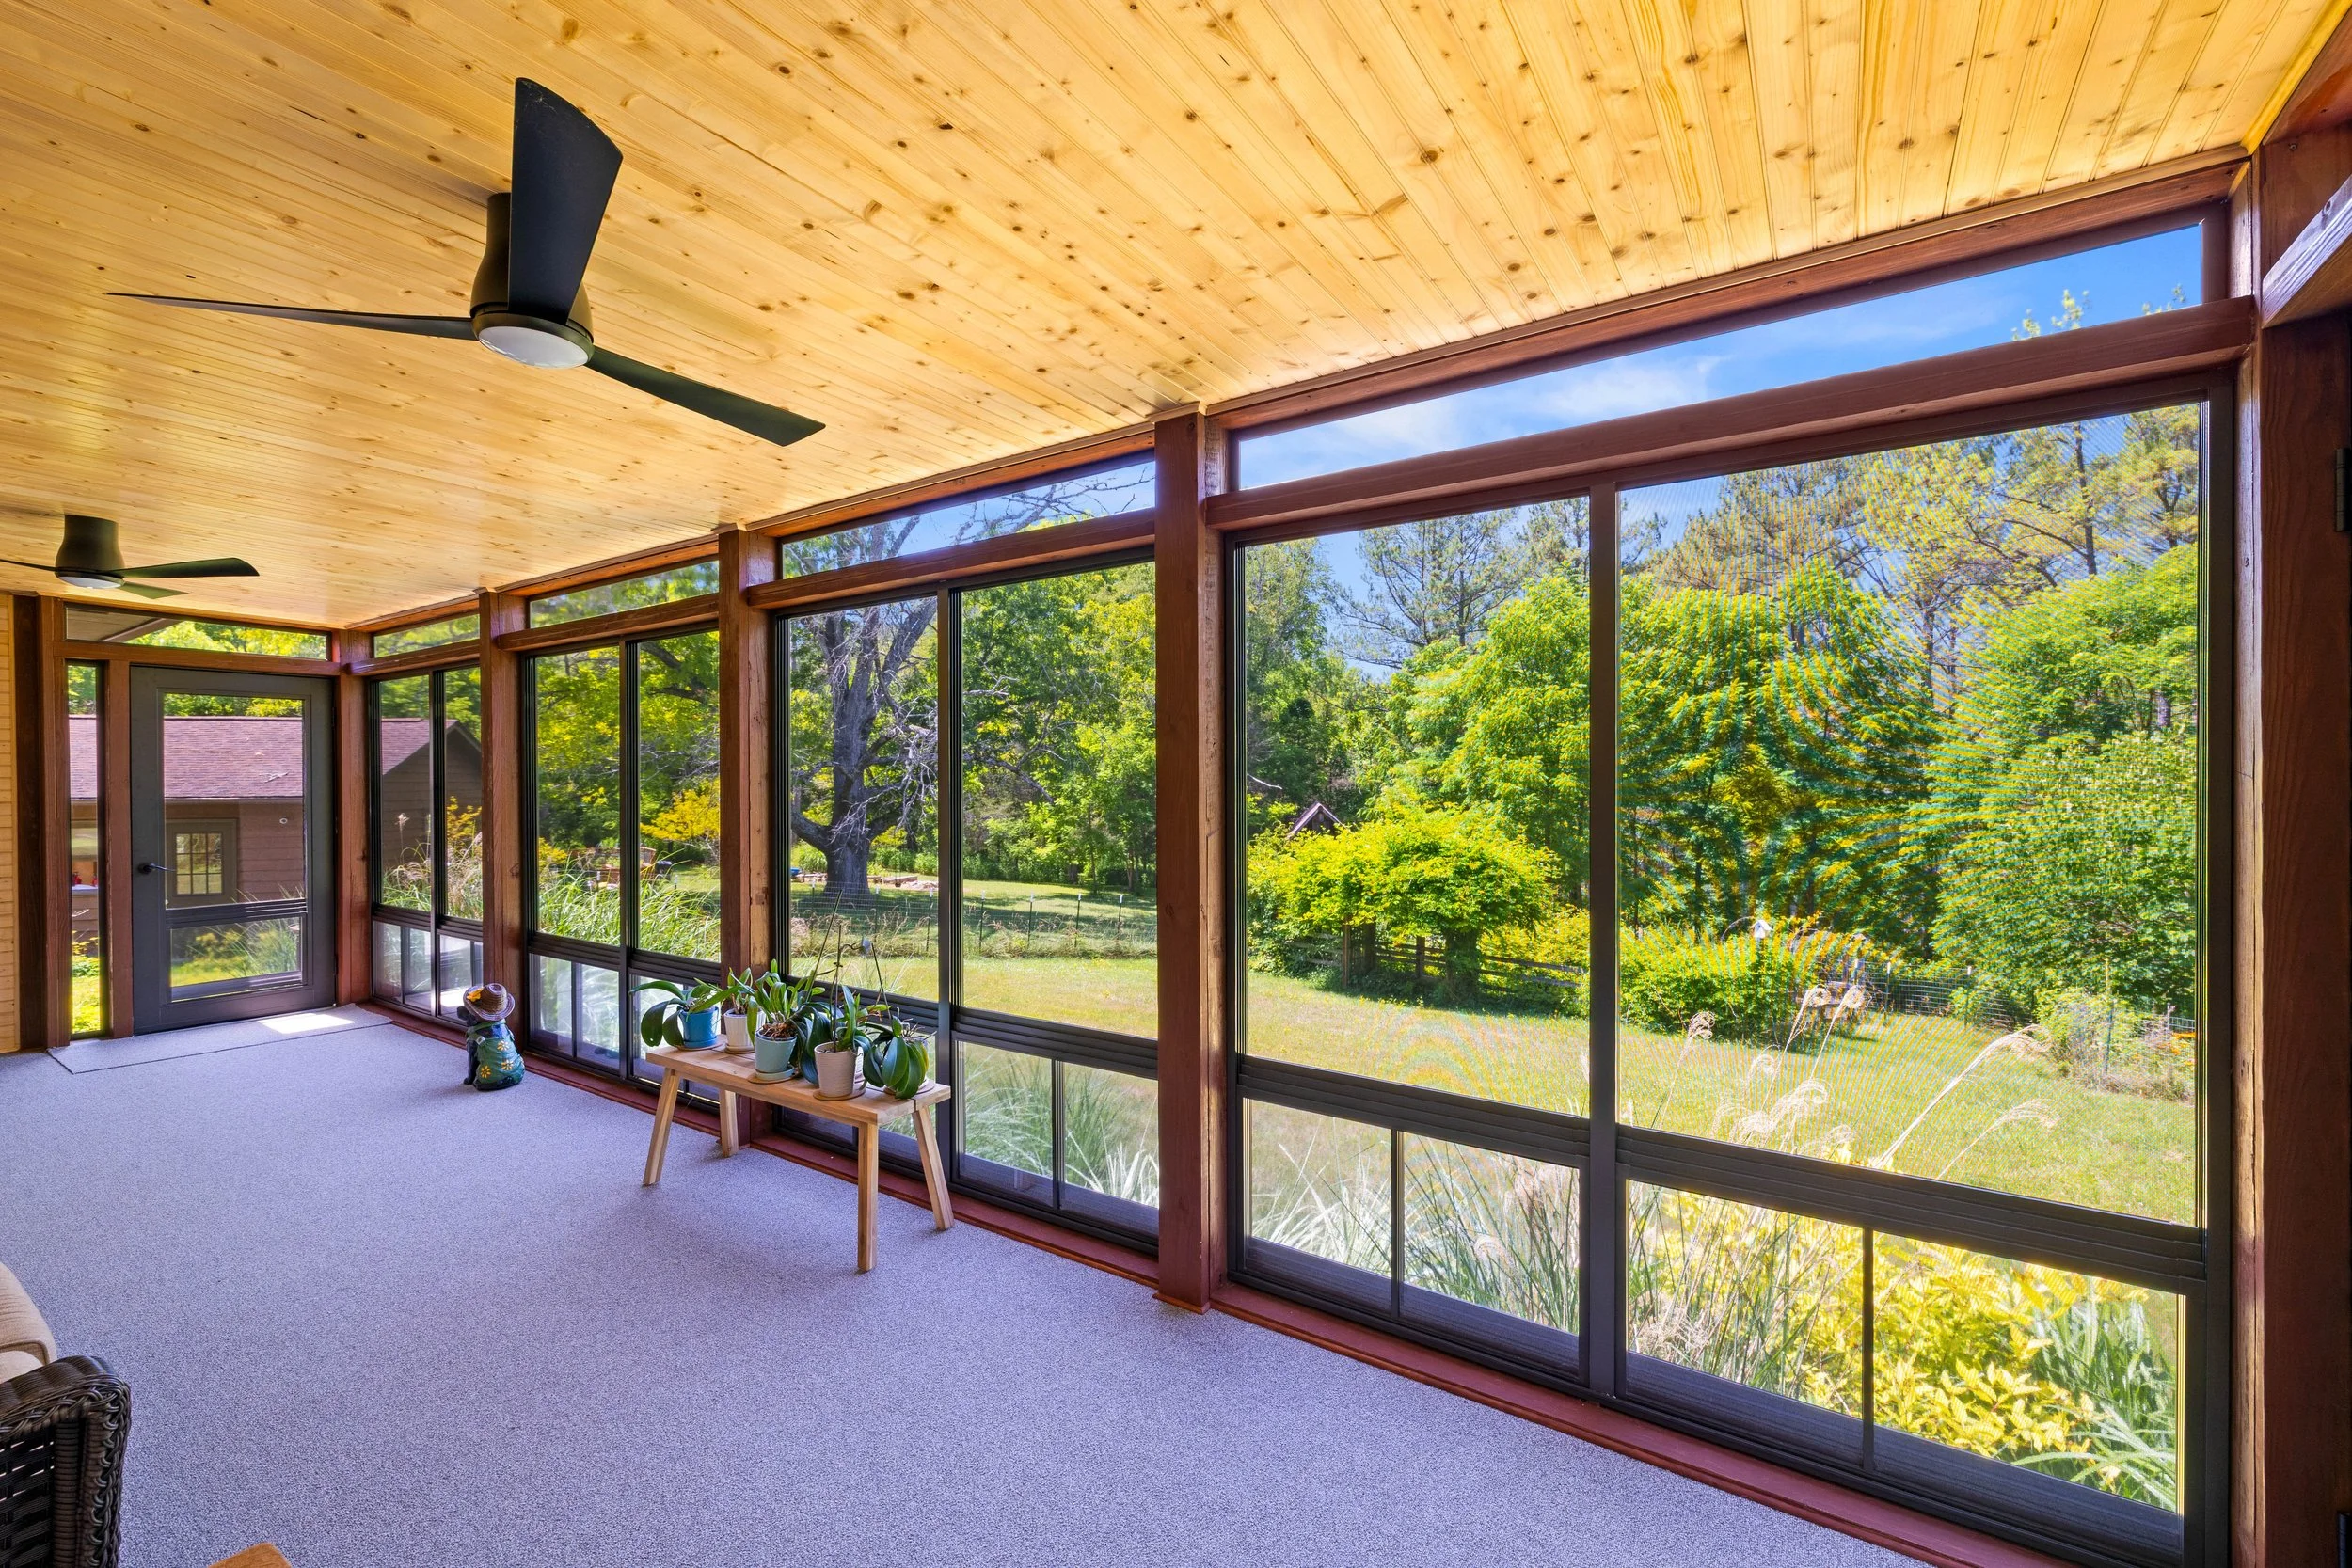
The flexible panels open to screens, allowing fresh air into the room while helping keep insects outside.
Warmth and Character Through Natural Materials
Because the room is surrounded by windows, the interior finishes needed to add warmth without competing with the view. The pine board paneling does exactly that.
The natural wood gives the room a comfortable, inviting quality and keeps it from feeling like an ordinary enclosed porch. It also complements the wooded and garden setting outside, creating a visual connection between the interior and the landscape.
The result is a room that feels finished and intentional but still relaxed enough for everyday use. Rather than trying to make the space feel like a formal interior room, the materials reinforce what makes it special: its closeness to the outdoors.
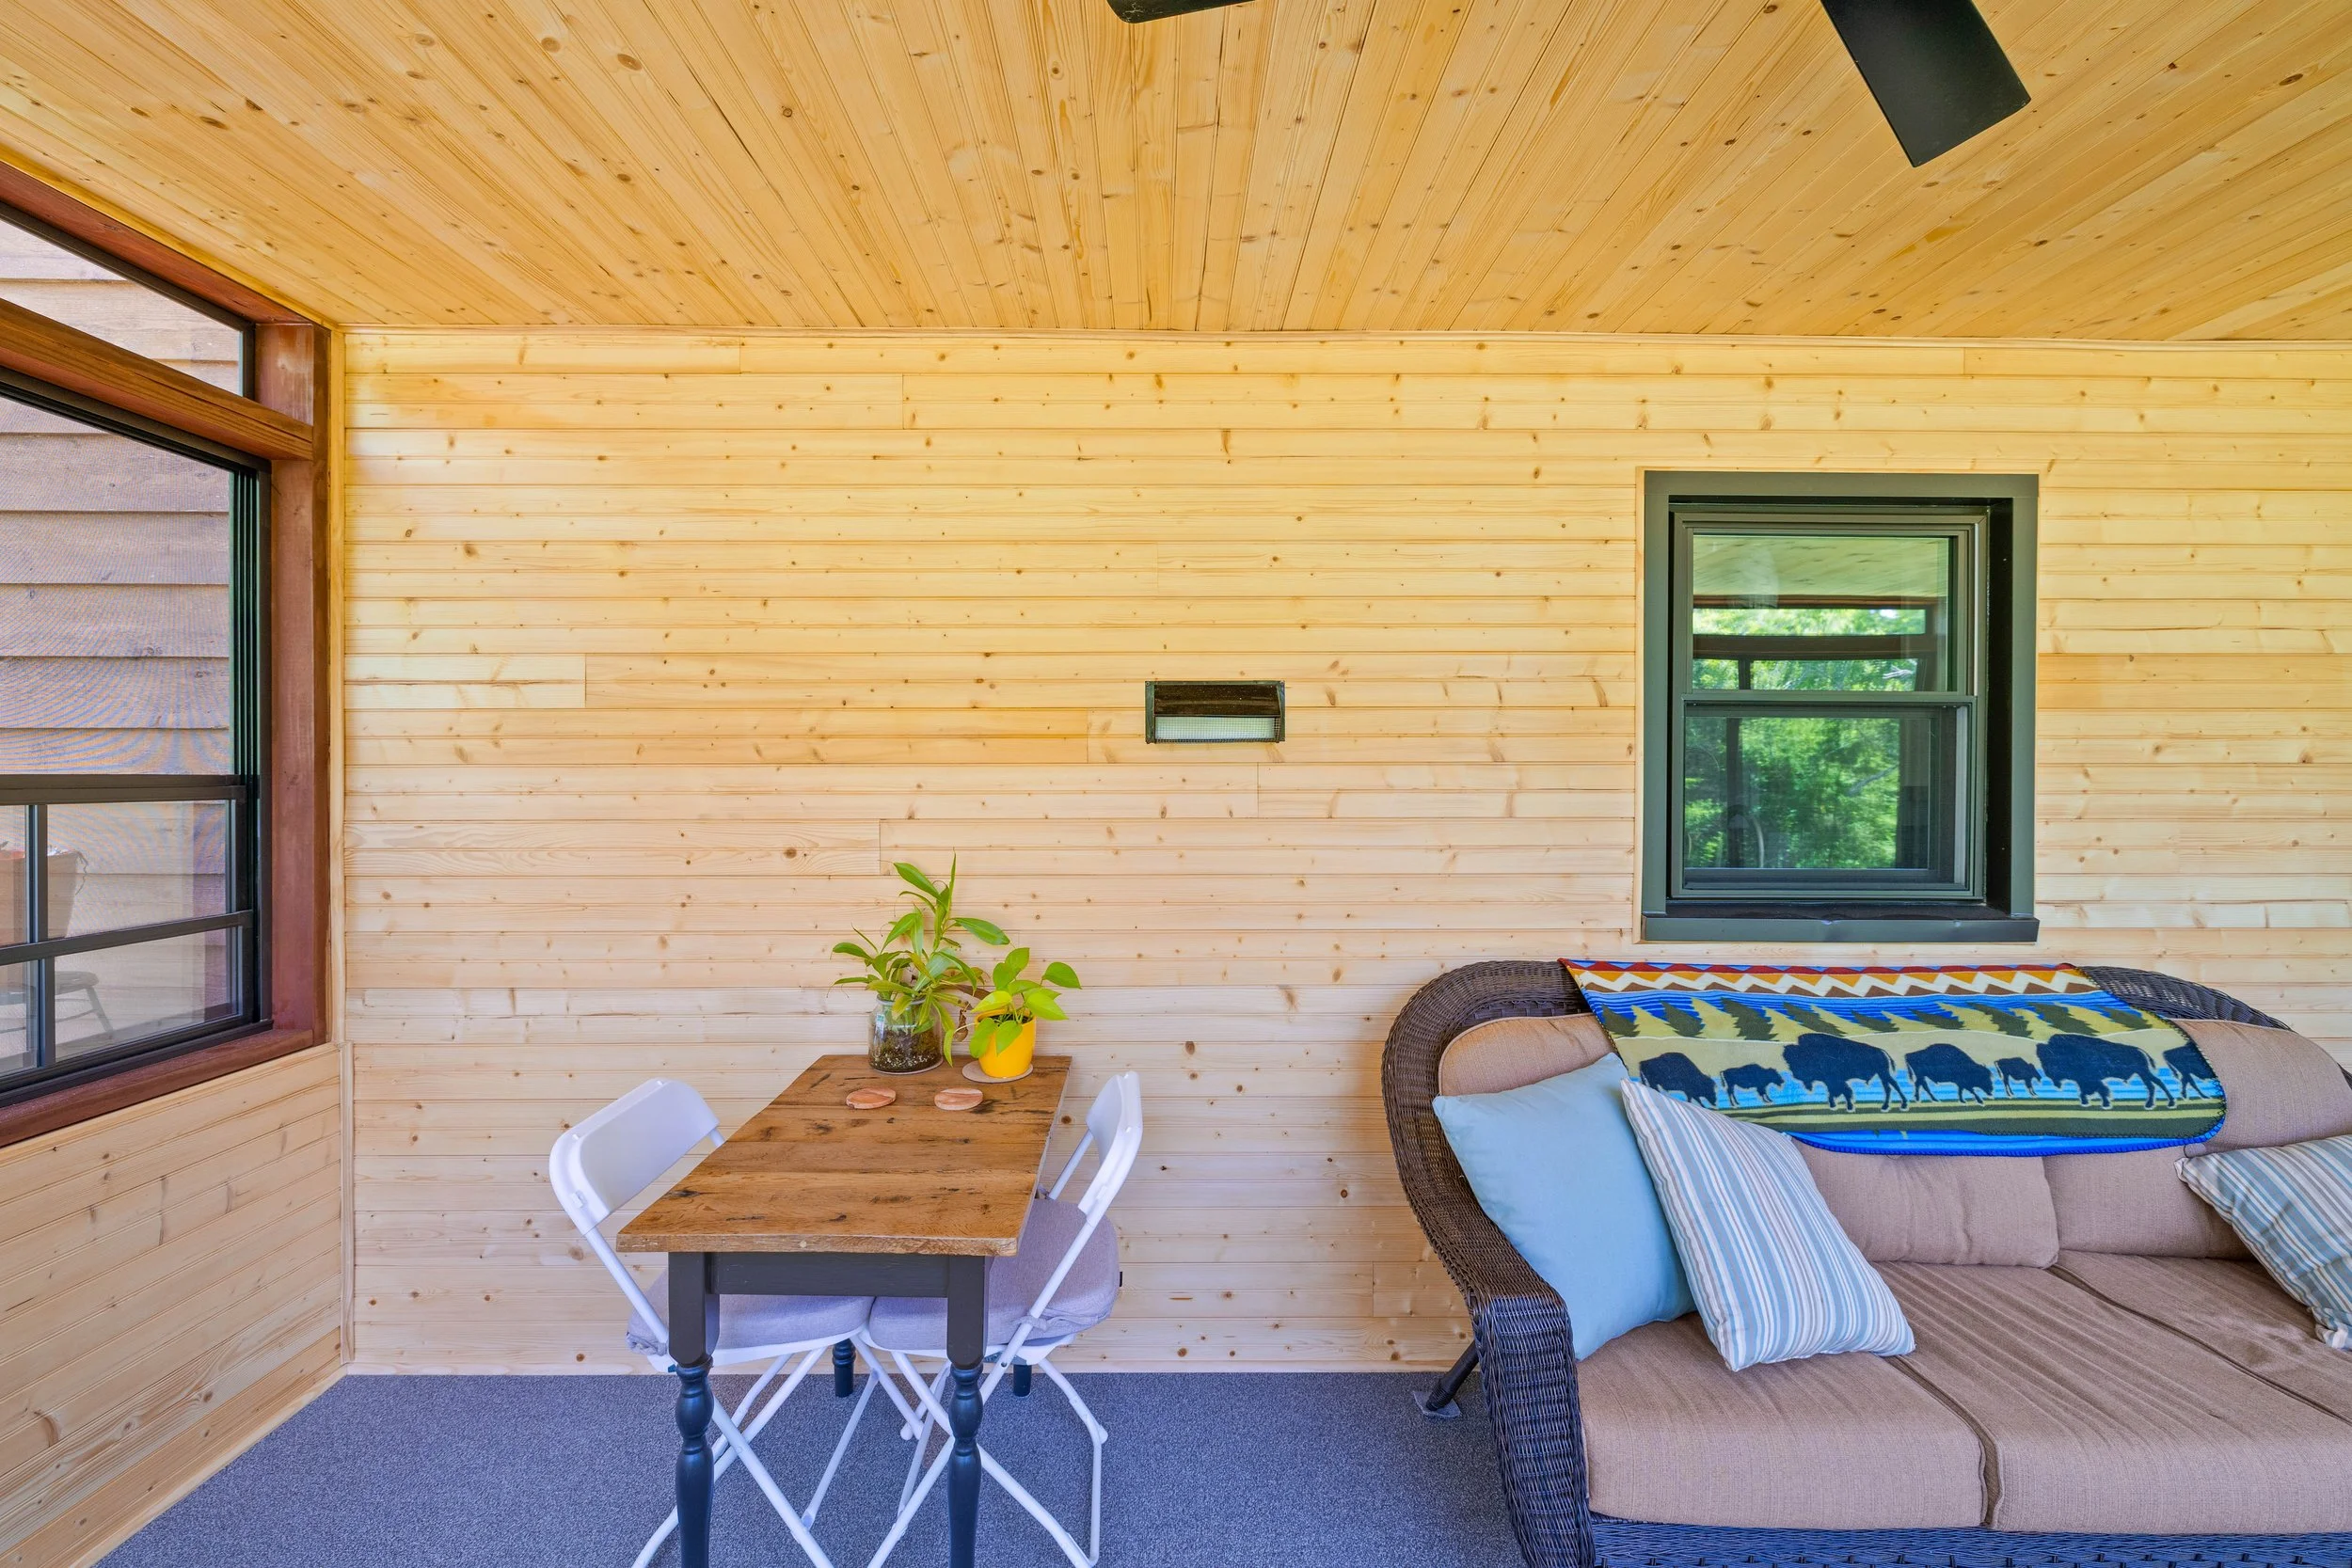
The grain and knots in the pine boards give the room a warm, relaxed character while reinforcing its connection to the outdoors.
Designed Around the Way the Homeowners Live
Some of the most meaningful details in a renovation aren’t necessarily the most dramatic.
In this room, one of those details is a dog door leading directly to the backyard and garden. It’s a relatively small feature, but it reflects an important part of thoughtful remodeling: the finished space should work for the people—and pets—who live there.
The room creates a natural transition between the house and backyard, allowing the homeowners to enjoy the garden while also making everyday access more convenient. These personal details are what help a renovation feel like part of the homeowners’ life rather than simply an attractive addition to the house.
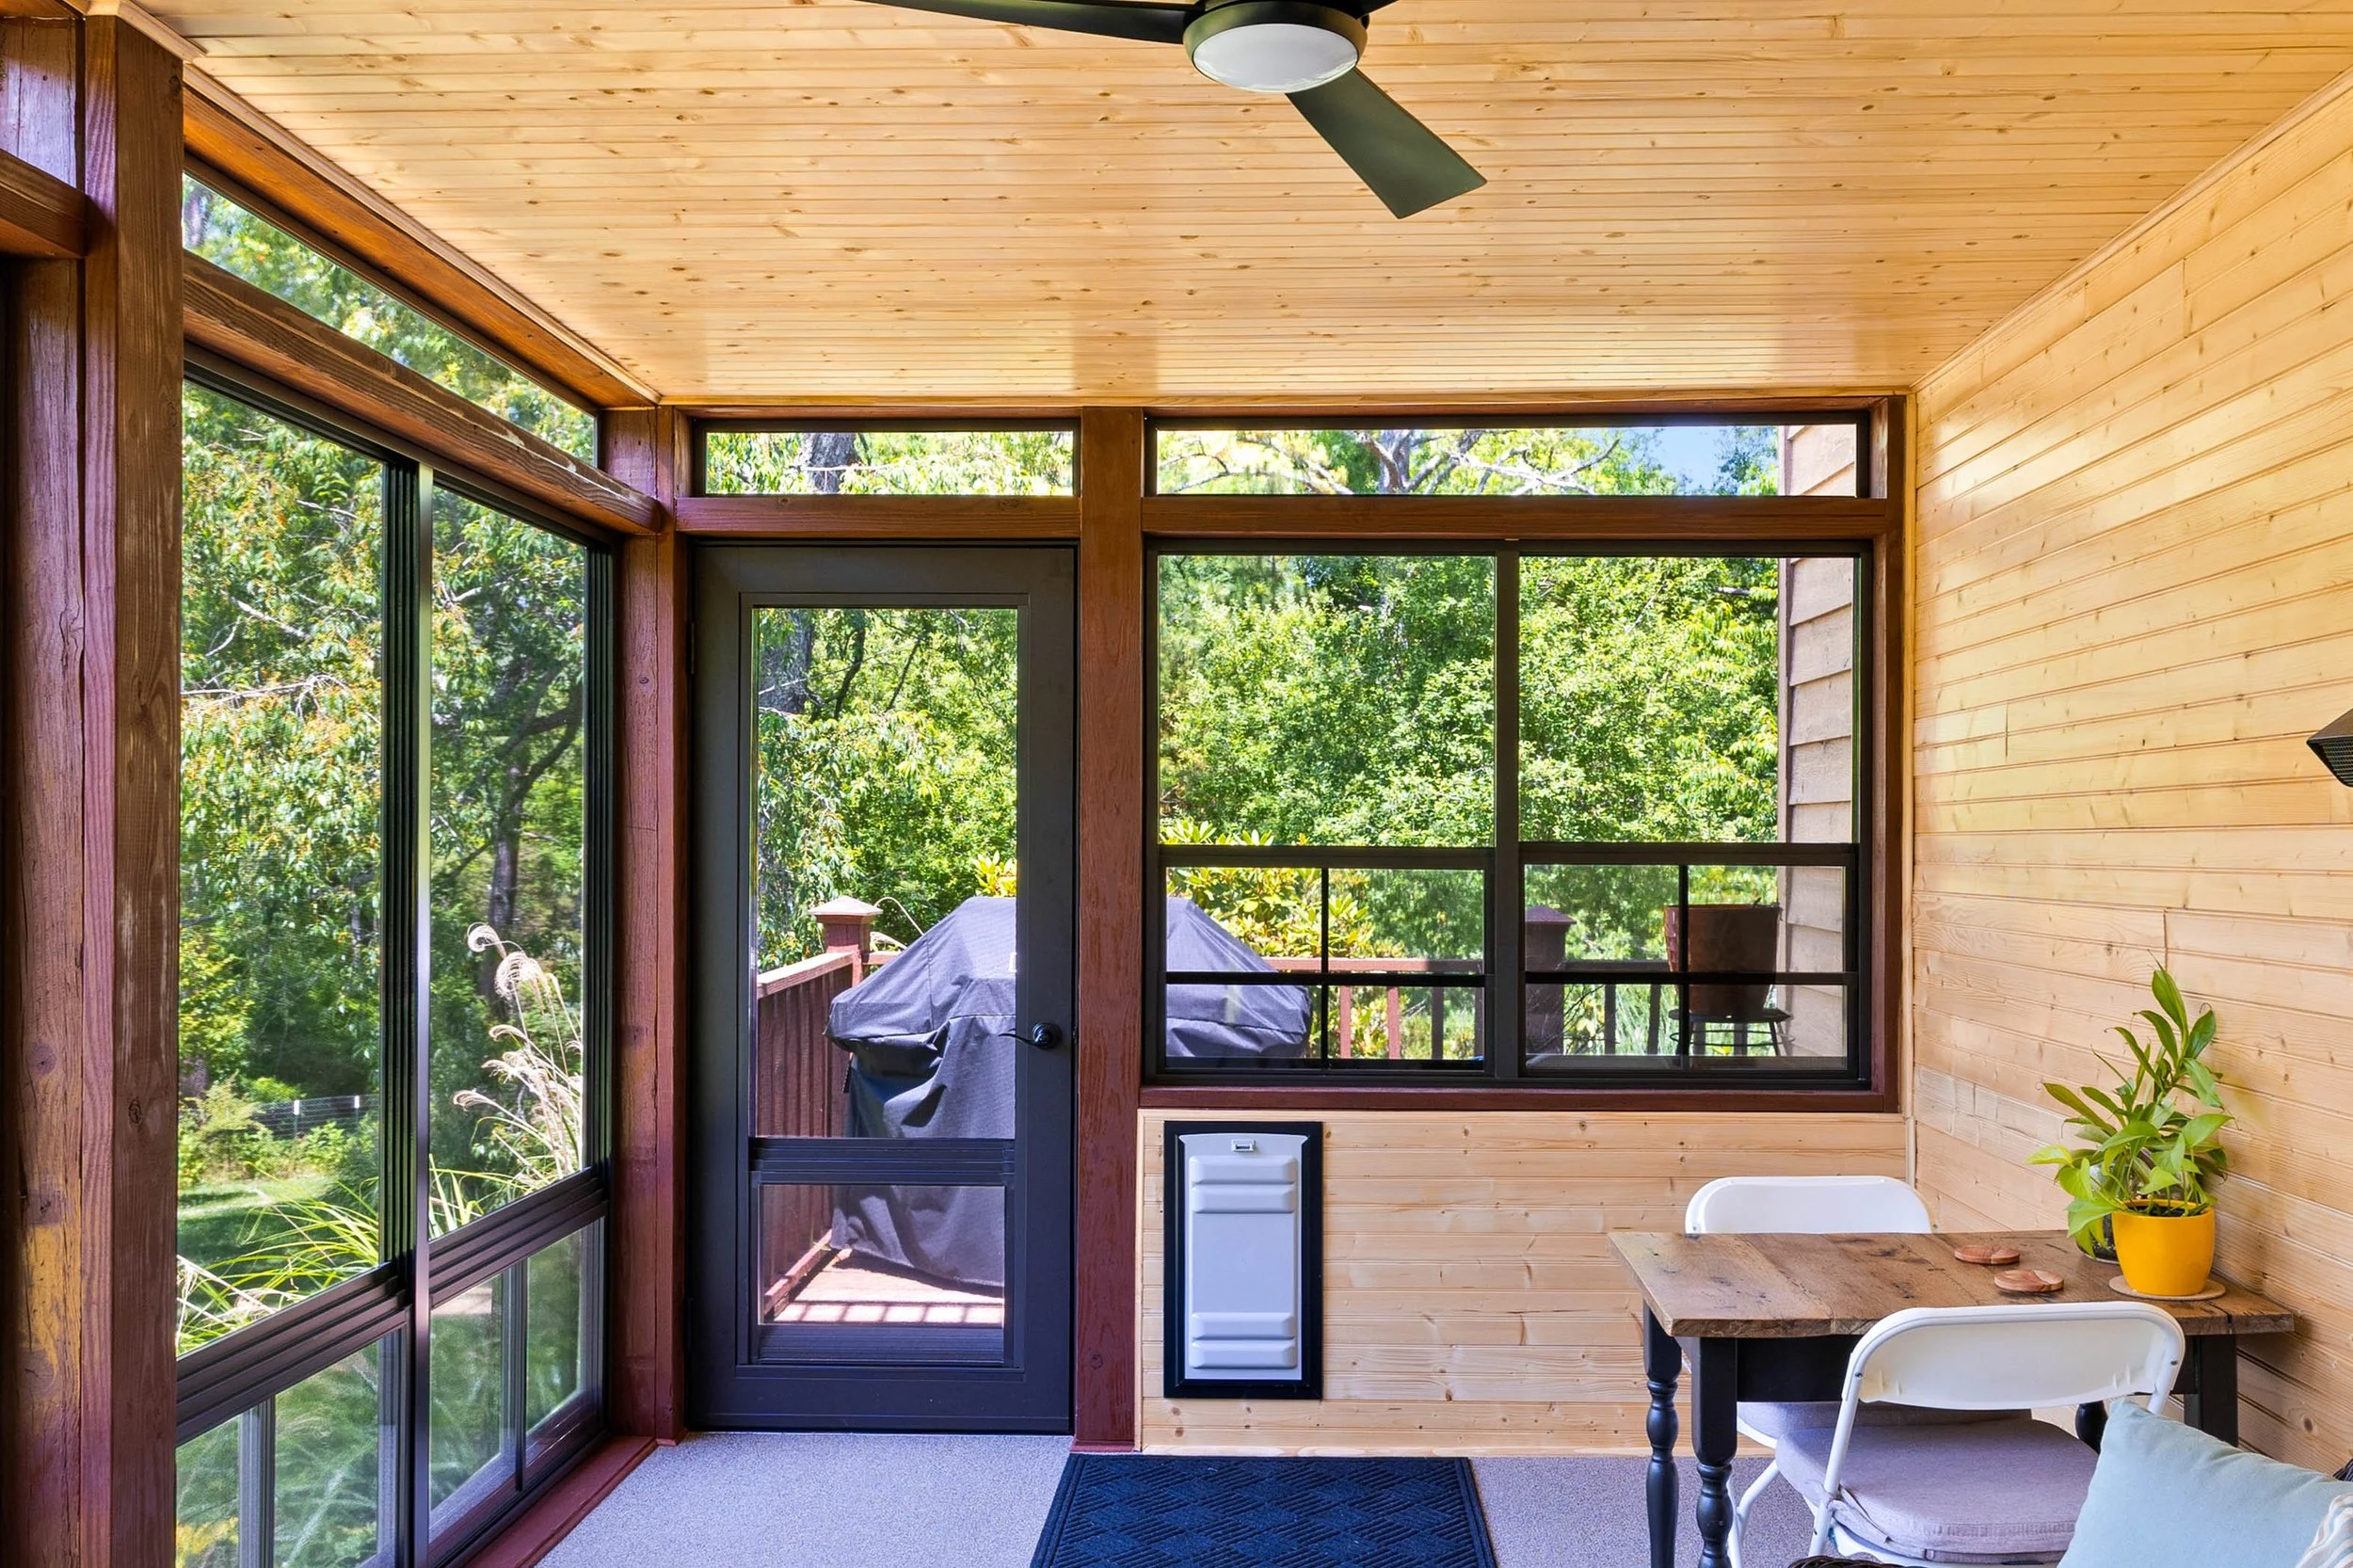
A built-in dog door provides convenient backyard access and reflects how the room was designed around the homeowners’ everyday life.
Two New Ways to Enjoy the Outdoors
The three-season room is only one part of the completed project.
Above it, the new deck creates an additional outdoor living area with an elevated view of the property. The homeowners plan to add a sauna to the deck, giving them another way to use and enjoy the space.
The lower level offers protection, comfortable seating and flexible windows. The upper deck remains completely outdoors and open to the surrounding landscape. Together, the two levels significantly expand the way the homeowners can experience their yard without taking away from the garden itself.
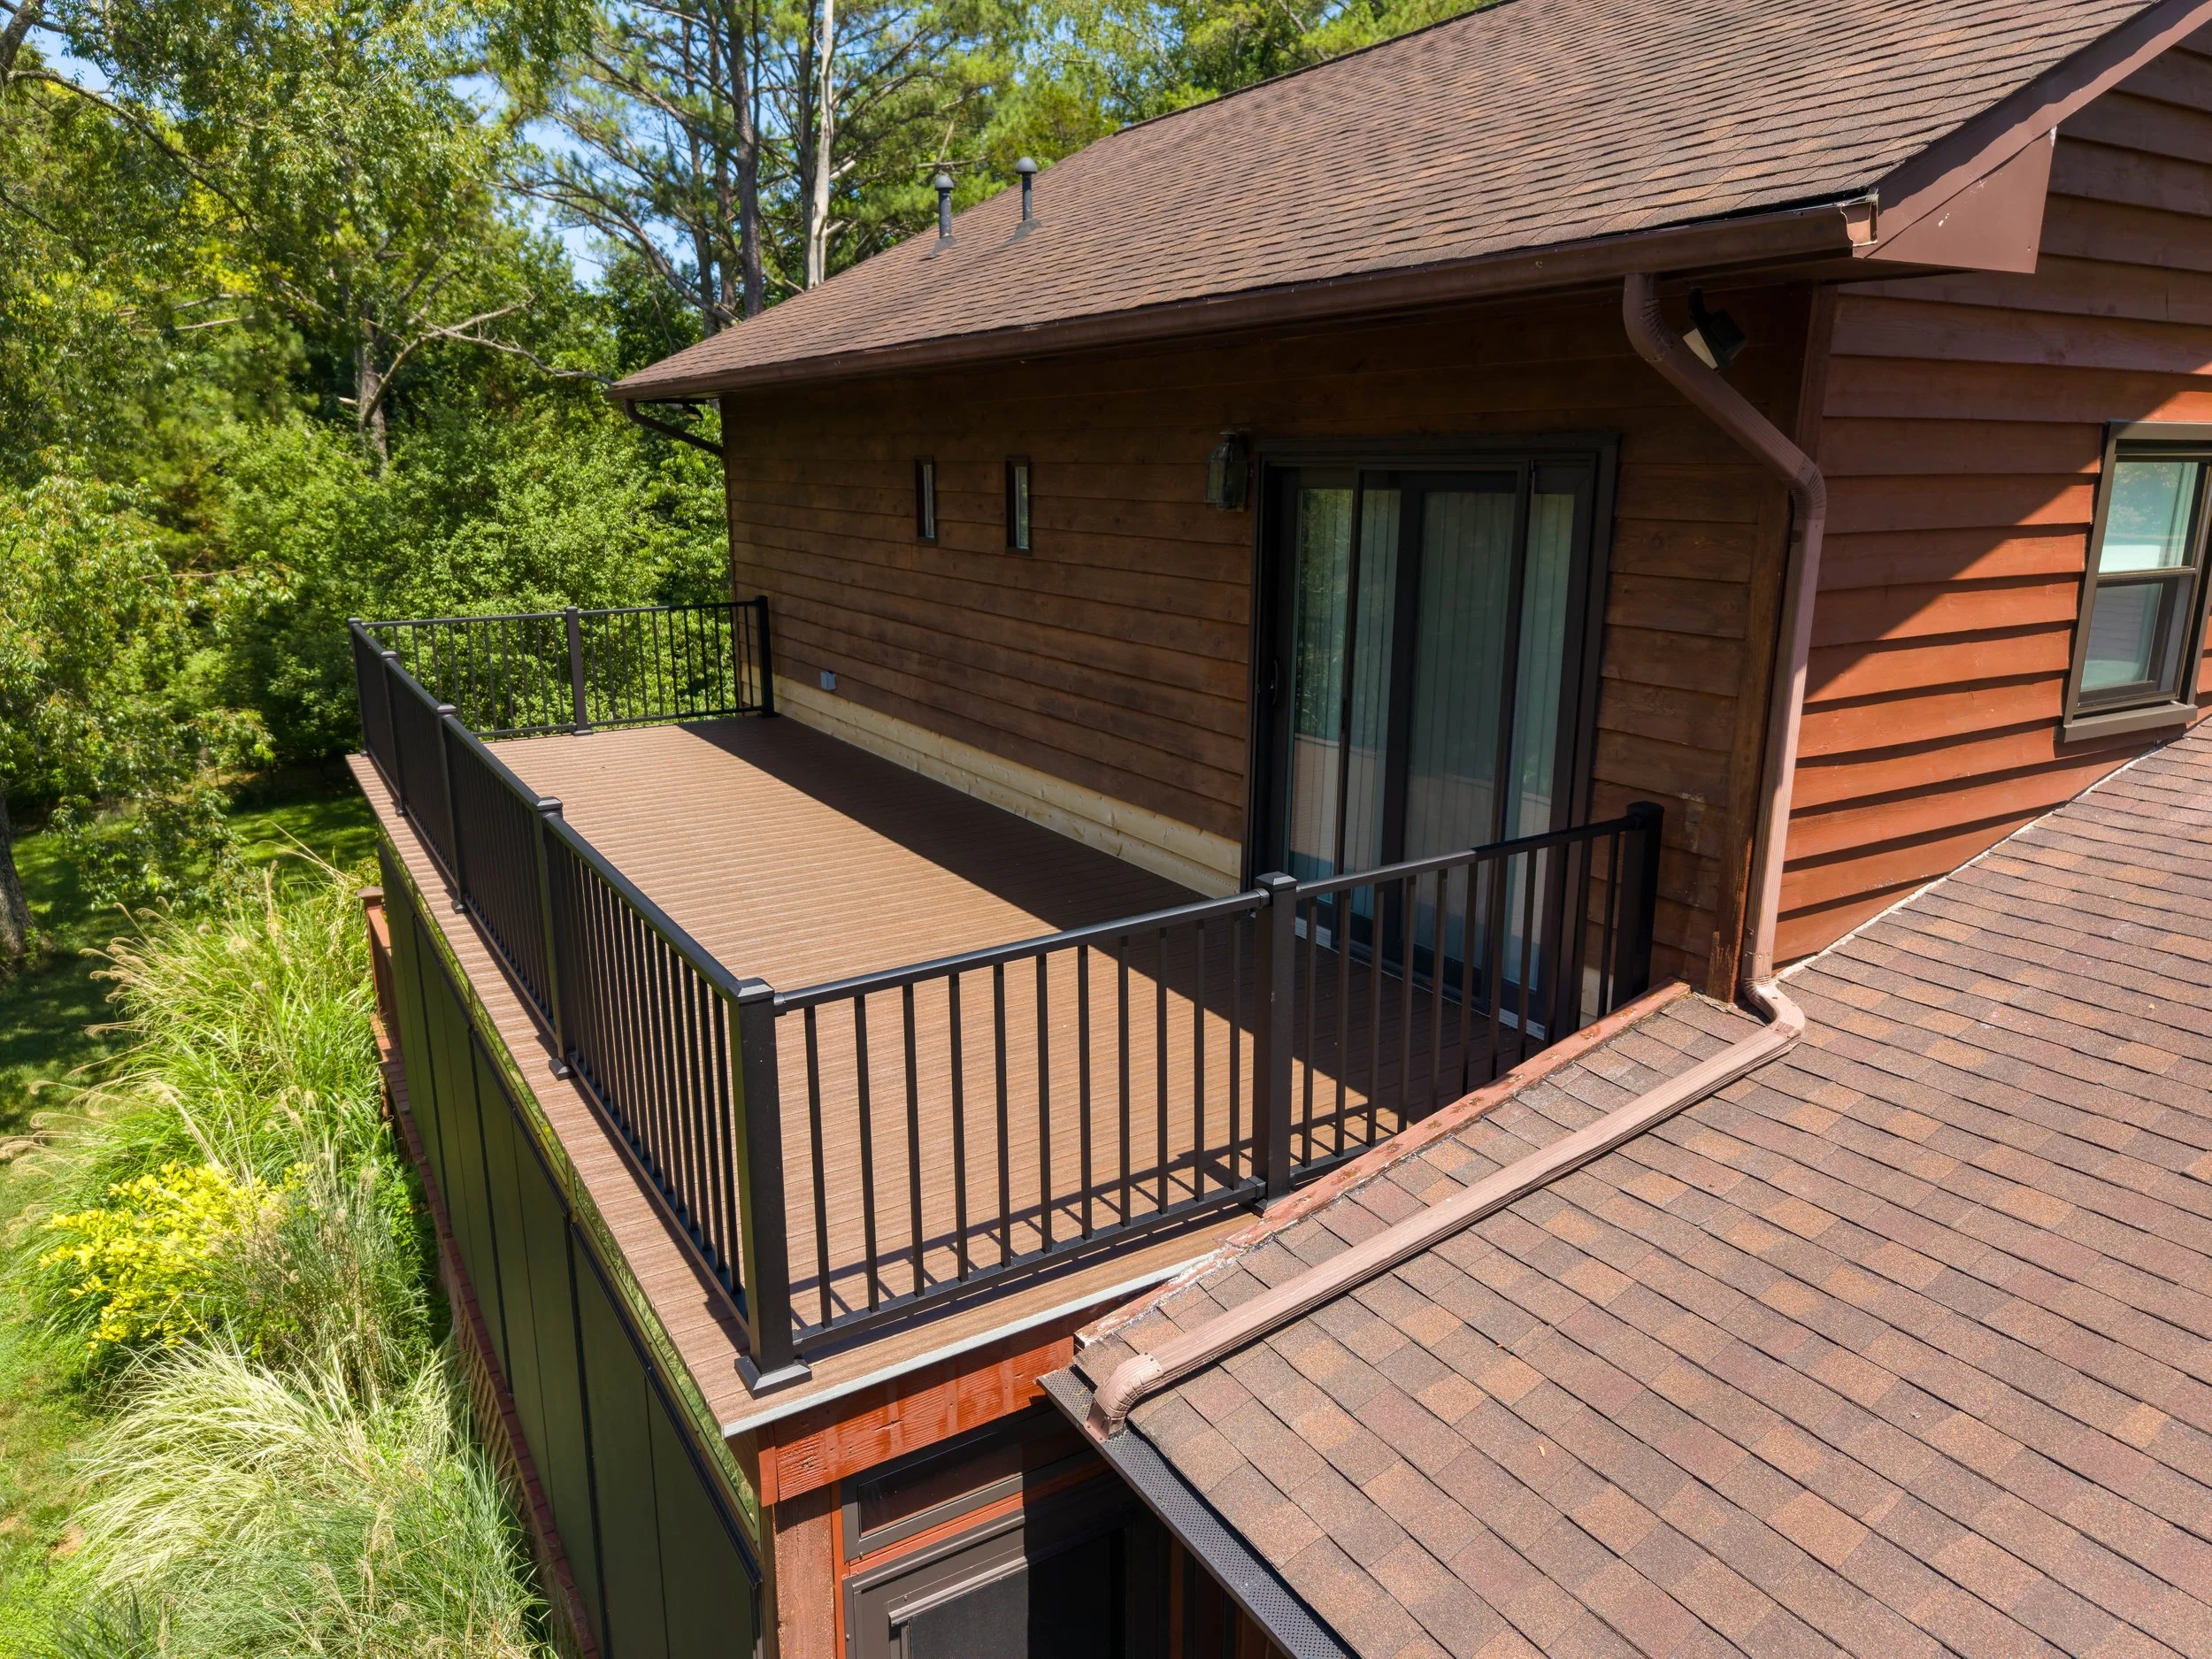
The upper deck provides a second way to enjoy the property and will eventually become home to the homeowners’ sauna.
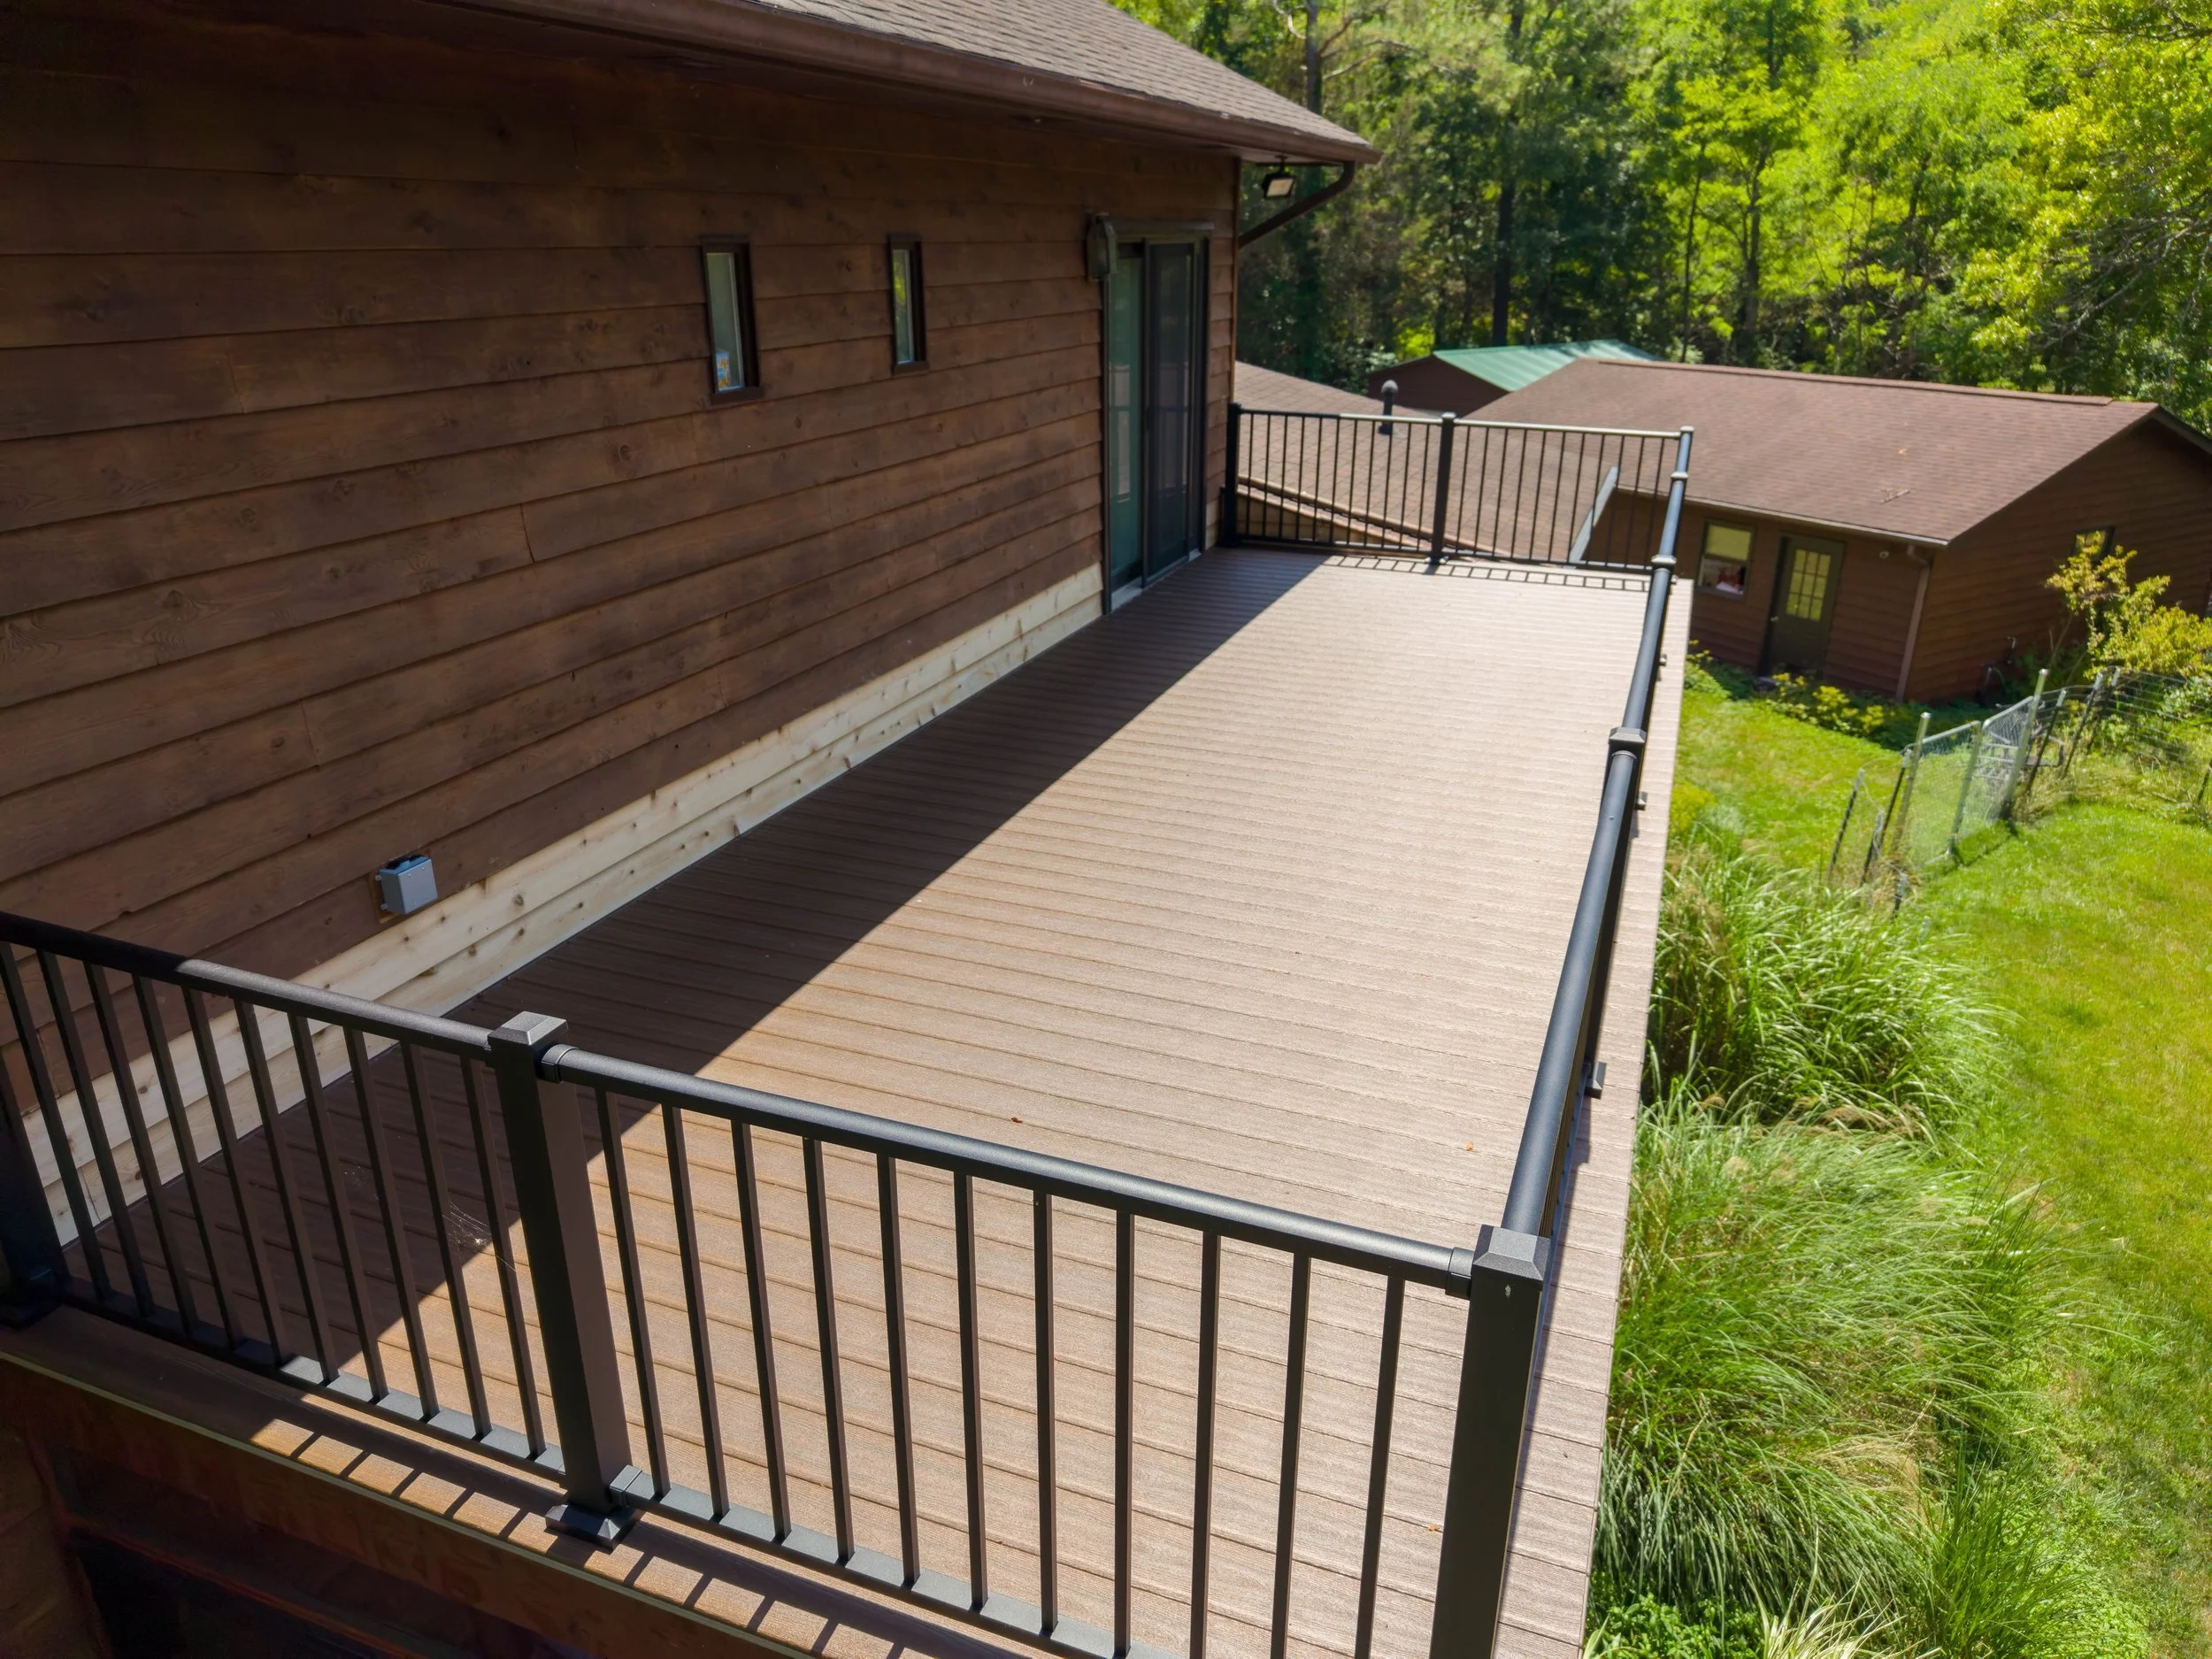
Duxxback waterproof decking helps protect the finished room below while providing a usable outdoor deck above.
A Space for More Seasons
This project wasn’t about creating a conventional addition or adding another formal room to the house. It was about helping the homeowners spend more time enjoying something they already loved: their backyard and garden.
The completed three-season room now provides protection when the weather is less cooperative, fresh air when the windows are open, warmth from the natural wood interior and a comfortable place to appreciate the changing seasons.
It also shows what can happen when an underused space is reconsidered thoughtfully.
What was once simply the open area beneath a deck is now a welcoming extension of the home—one the homeowners can enjoy during much more of the year.
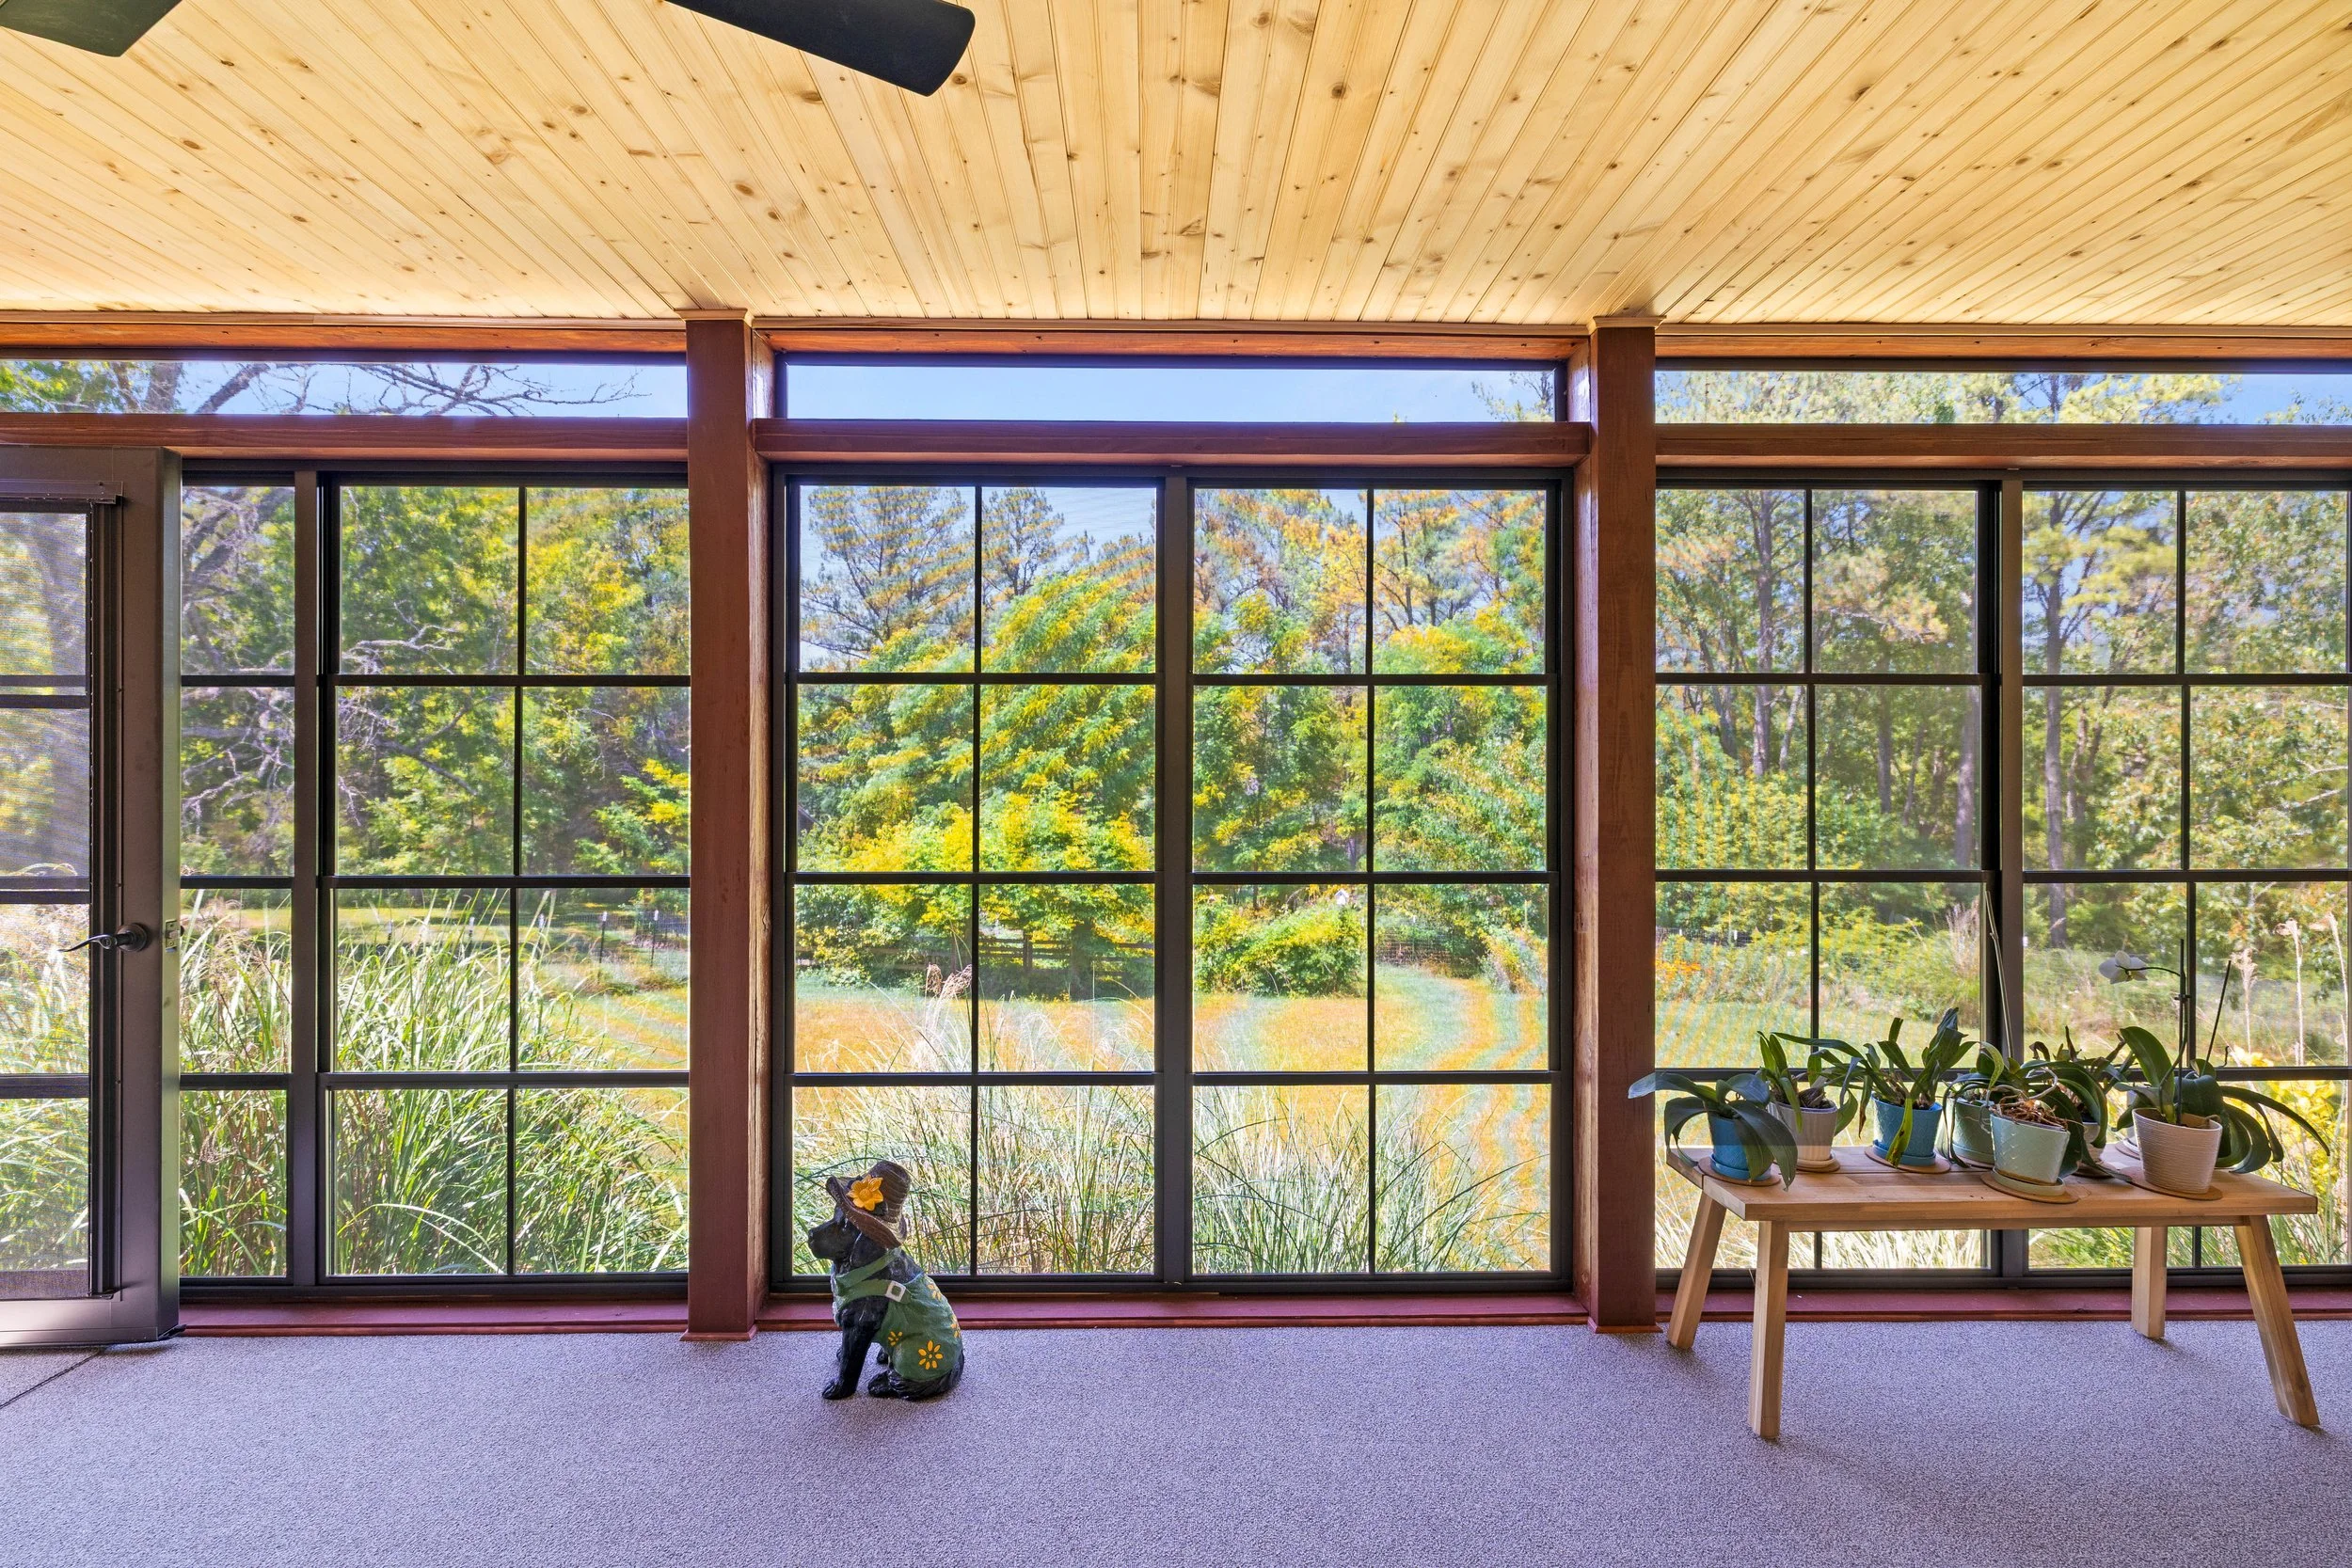
The addition was designed to give the homeowners a more comfortable connection to the backyard and garden they already enjoyed.
Considering a Three-Season Room in the New River Valley?
A three-season room can create a more comfortable connection between your home and the outdoors—especially when it is designed around your property, your existing home and the way you want to use the space.
If you’re considering a three-season room, screened porch, deck or outdoor living project in Blacksburg, Christiansburg, Radford or elsewhere in the New River Valley, we’d be happy to talk with you about what might be possible.
 ⭐
⭐