
Beyond Grab Bars: Smart Aging-in-Place Ideas to Consider During a Remodel
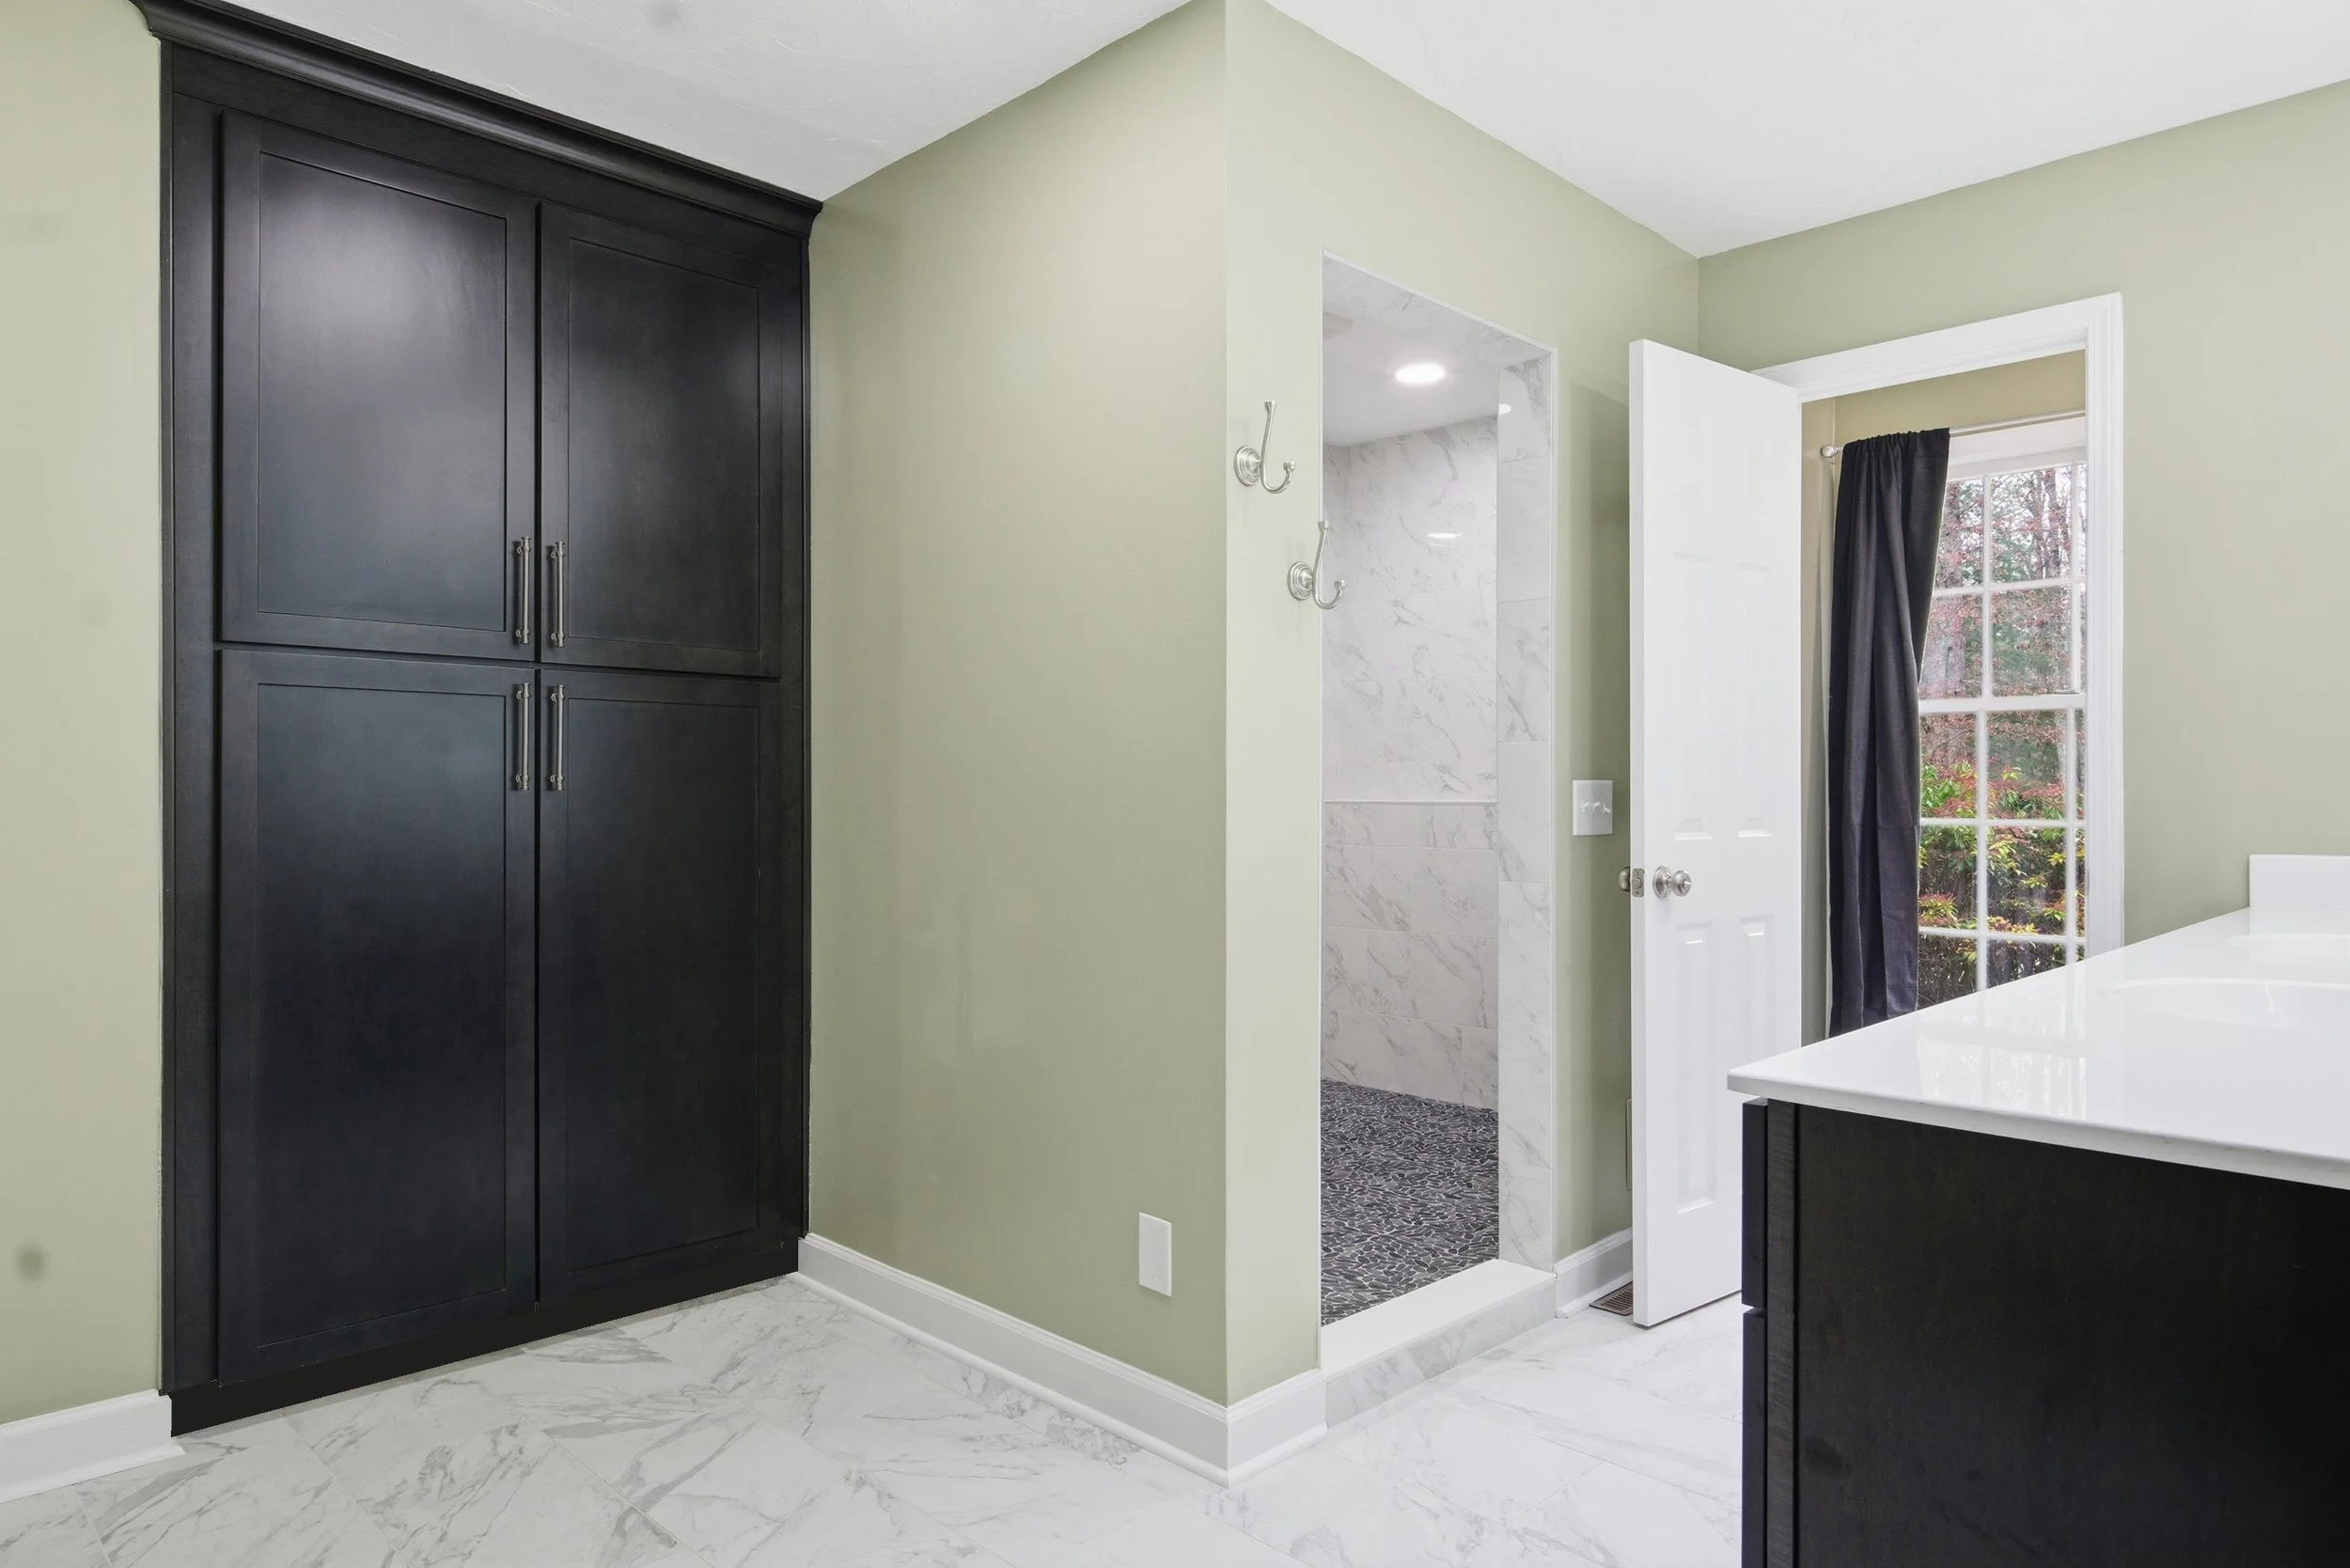
When people hear the phrase “aging in place,” one of the first things that may come to mind is a grab bar in the shower. And while bathroom safety is certainly part of the conversation, aging-in-place remodeling can be much more than that. At its best, it’s about creating a home that is comfortable, easy to navigate, and functional for the people who live there — not just today, but for years to come.
If you’re already planning a major remodel, it may be the perfect time to think about a few design decisions that could make your home easier to live in later. Many of them don’t look like “aging-in-place features” at all. They simply look like thoughtful design.
1. Look for Opportunities to Reduce Barriers
Small changes in elevation can become bigger obstacles over time.
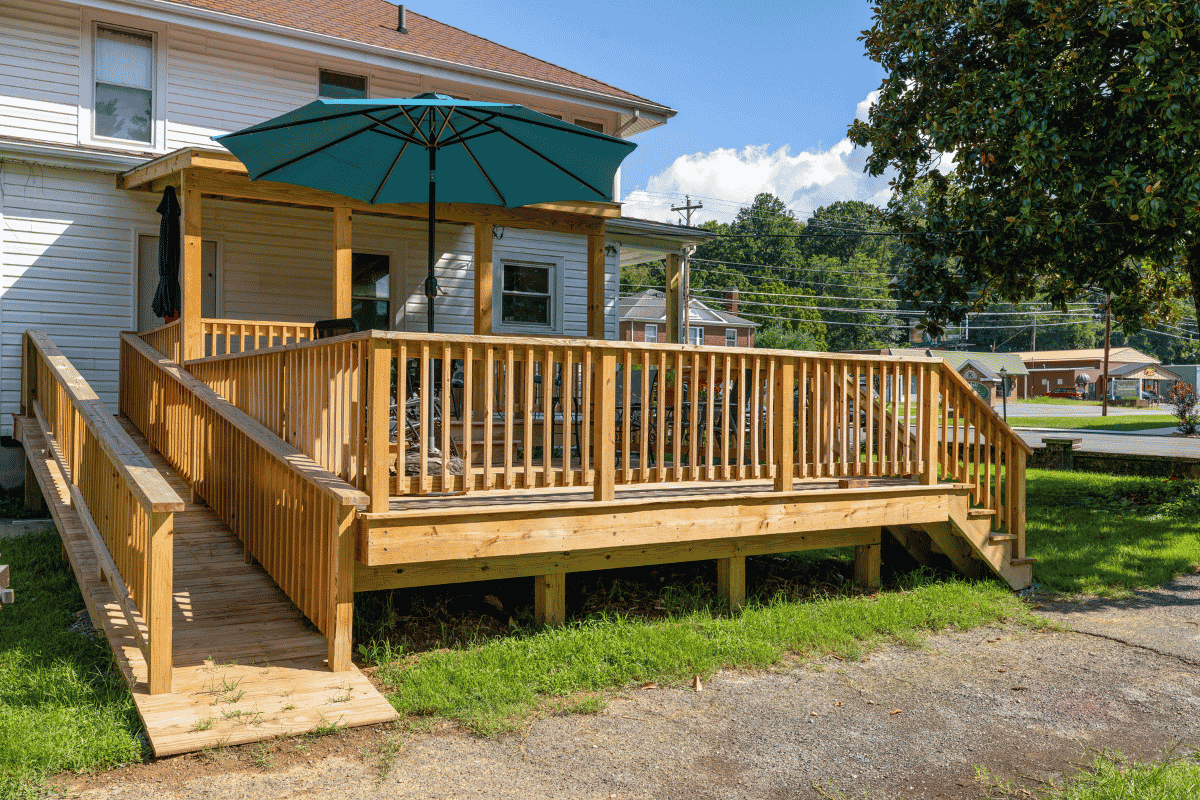
When remodeling, consider where you may be able to reduce steps, high thresholds, or abrupt transitions between rooms. This might mean creating a lower-threshold or curbless shower, improving the transition between indoor and outdoor living spaces, or thinking ahead about an entry into the home that could eventually be accessed without stairs.
You may never need a completely step-free home. But reducing unnecessary barriers can make a home more convenient for everyone — including young children, visiting family members, someone recovering from an injury, or a homeowner carrying groceries through the door.
2. Give Yourself Room to Move
A beautiful room can still be frustrating if navigating it requires squeezing between furniture, fixtures, cabinets and doorways. During a remodel, think beyond whether everything technically “fits.” Consider how comfortably someone can move through the space.
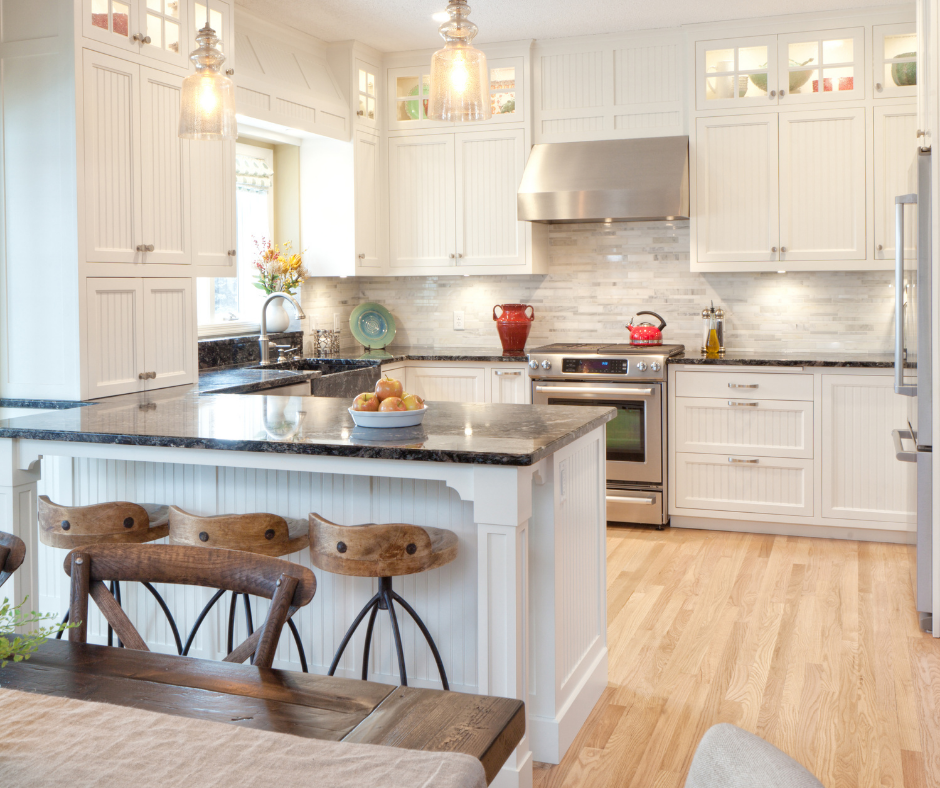
In a kitchen, that might mean providing generous pathways around an island rather than making the island as large as possible. In a bathroom, it could mean creating more open space around the vanity, toilet or shower. Wider doorways and less congested hallways can also make a home easier to navigate.
Good circulation feels comfortable now and provides more flexibility if mobility needs change later.
3. Make the Shower Work Harder
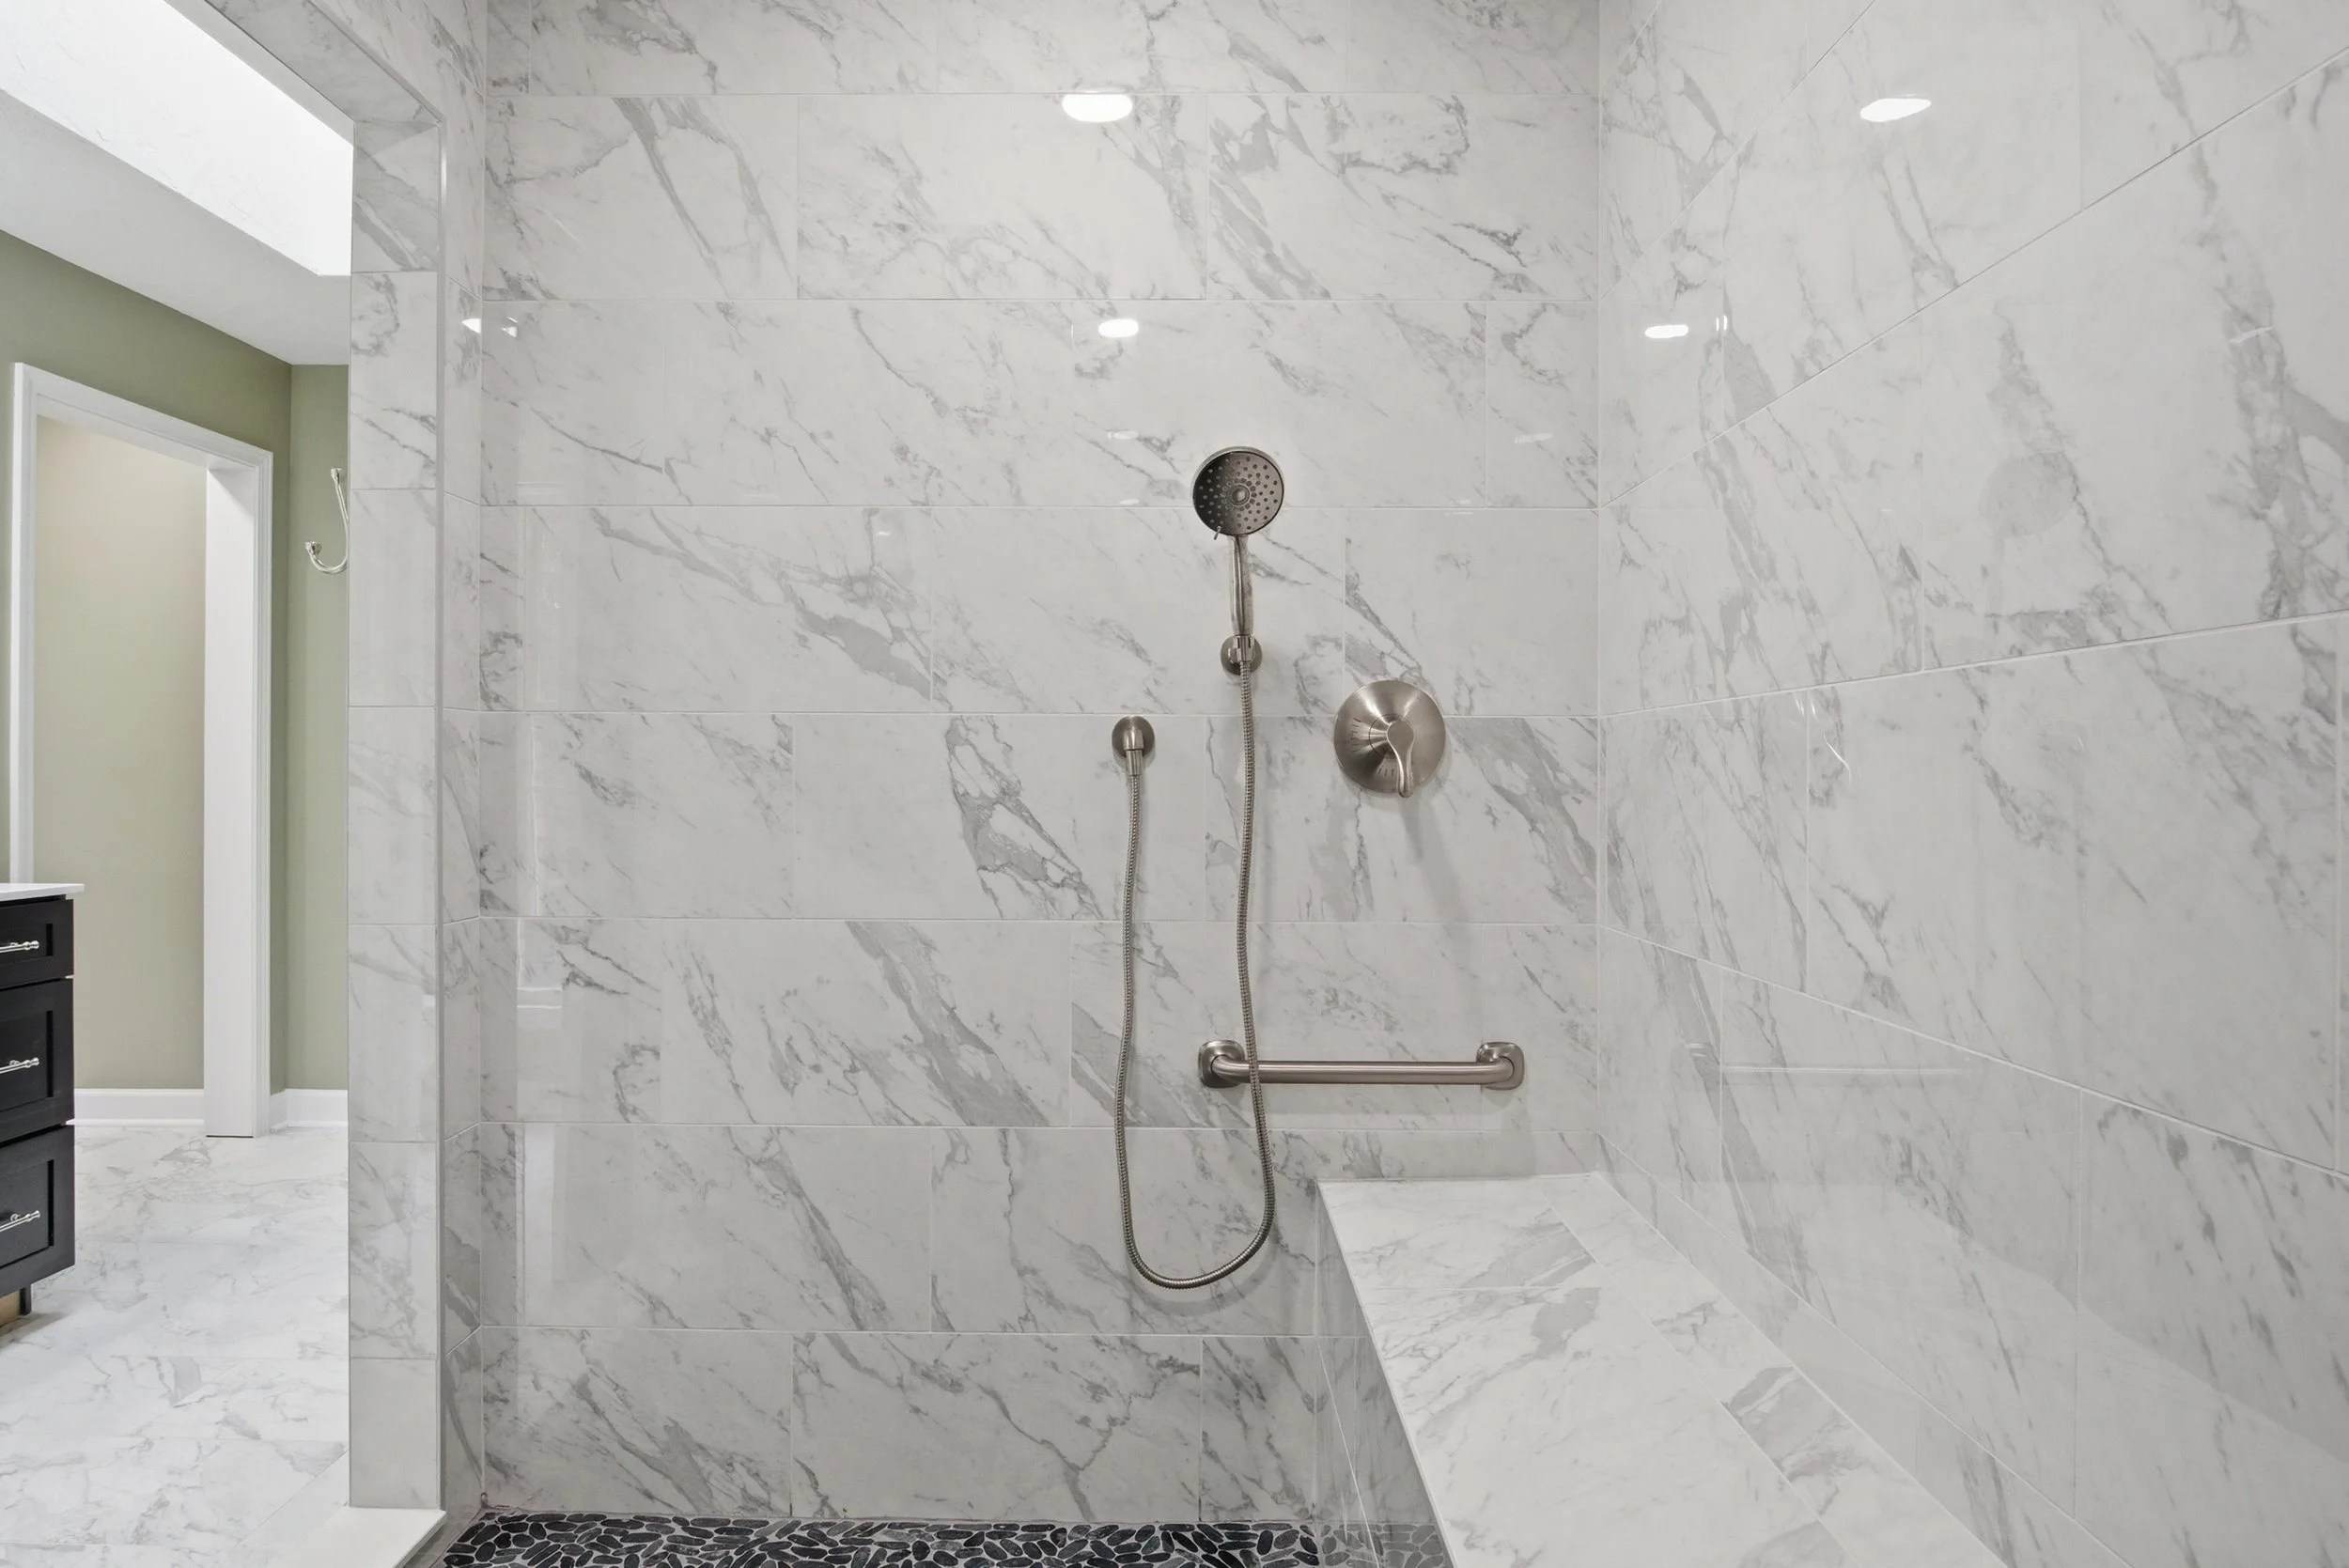
The bathroom is one of the most obvious places to incorporate aging-in-place ideas — but the result doesn't have to look institutional. A spacious walk-in or curbless shower can be a beautiful design feature while also eliminating a high step over a tub or shower curb. A built-in bench or ledge provides convenience today and could offer seating later. A handheld showerhead adds flexibility for people of different heights and abilities.
Even the placement of shower controls matters. Being able to turn on the water without stepping directly underneath it is a small detail that can make the shower more comfortable to use.
And here's something homeowners may not see at all: blocking inside the walls.
If the bathroom walls are already open during construction, additional reinforcement can sometimes be installed in strategic locations. That creates secure mounting locations if a homeowner decides to add grab bars in the future — without requiring them to install the bars before they actually want or need them.
4. Rethink Kitchen Storage
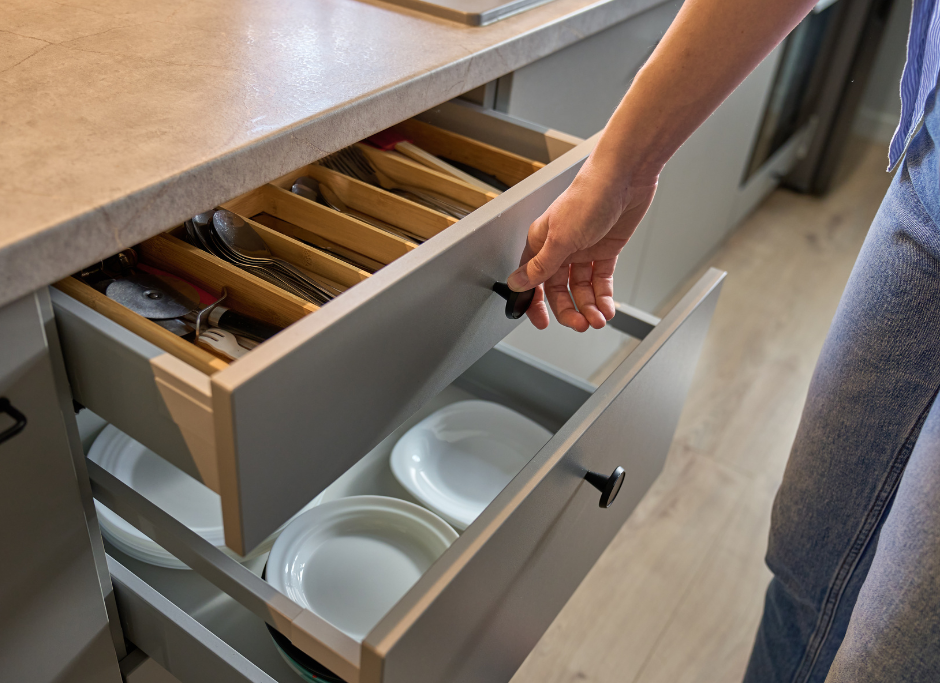
Aging in place isn't just about mobility; it's also about making everyday tasks easier. Think about how often you reach into the back of a deep lower cabinet or climb onto a step stool to retrieve something from an upper shelf. Drawers, pull-out shelves, accessible pantry storage and thoughtfully placed appliances can reduce reaching, bending and searching while making a kitchen more enjoyable to use at any age.
This is one reason we encourage homeowners to think about how they actually use their kitchen during the design process — not simply where cabinets and appliances have traditionally been placed.
5. Don't Underestimate Good Lighting
Lighting is one of those remodeling decisions that can have an enormous impact without calling attention to itself.
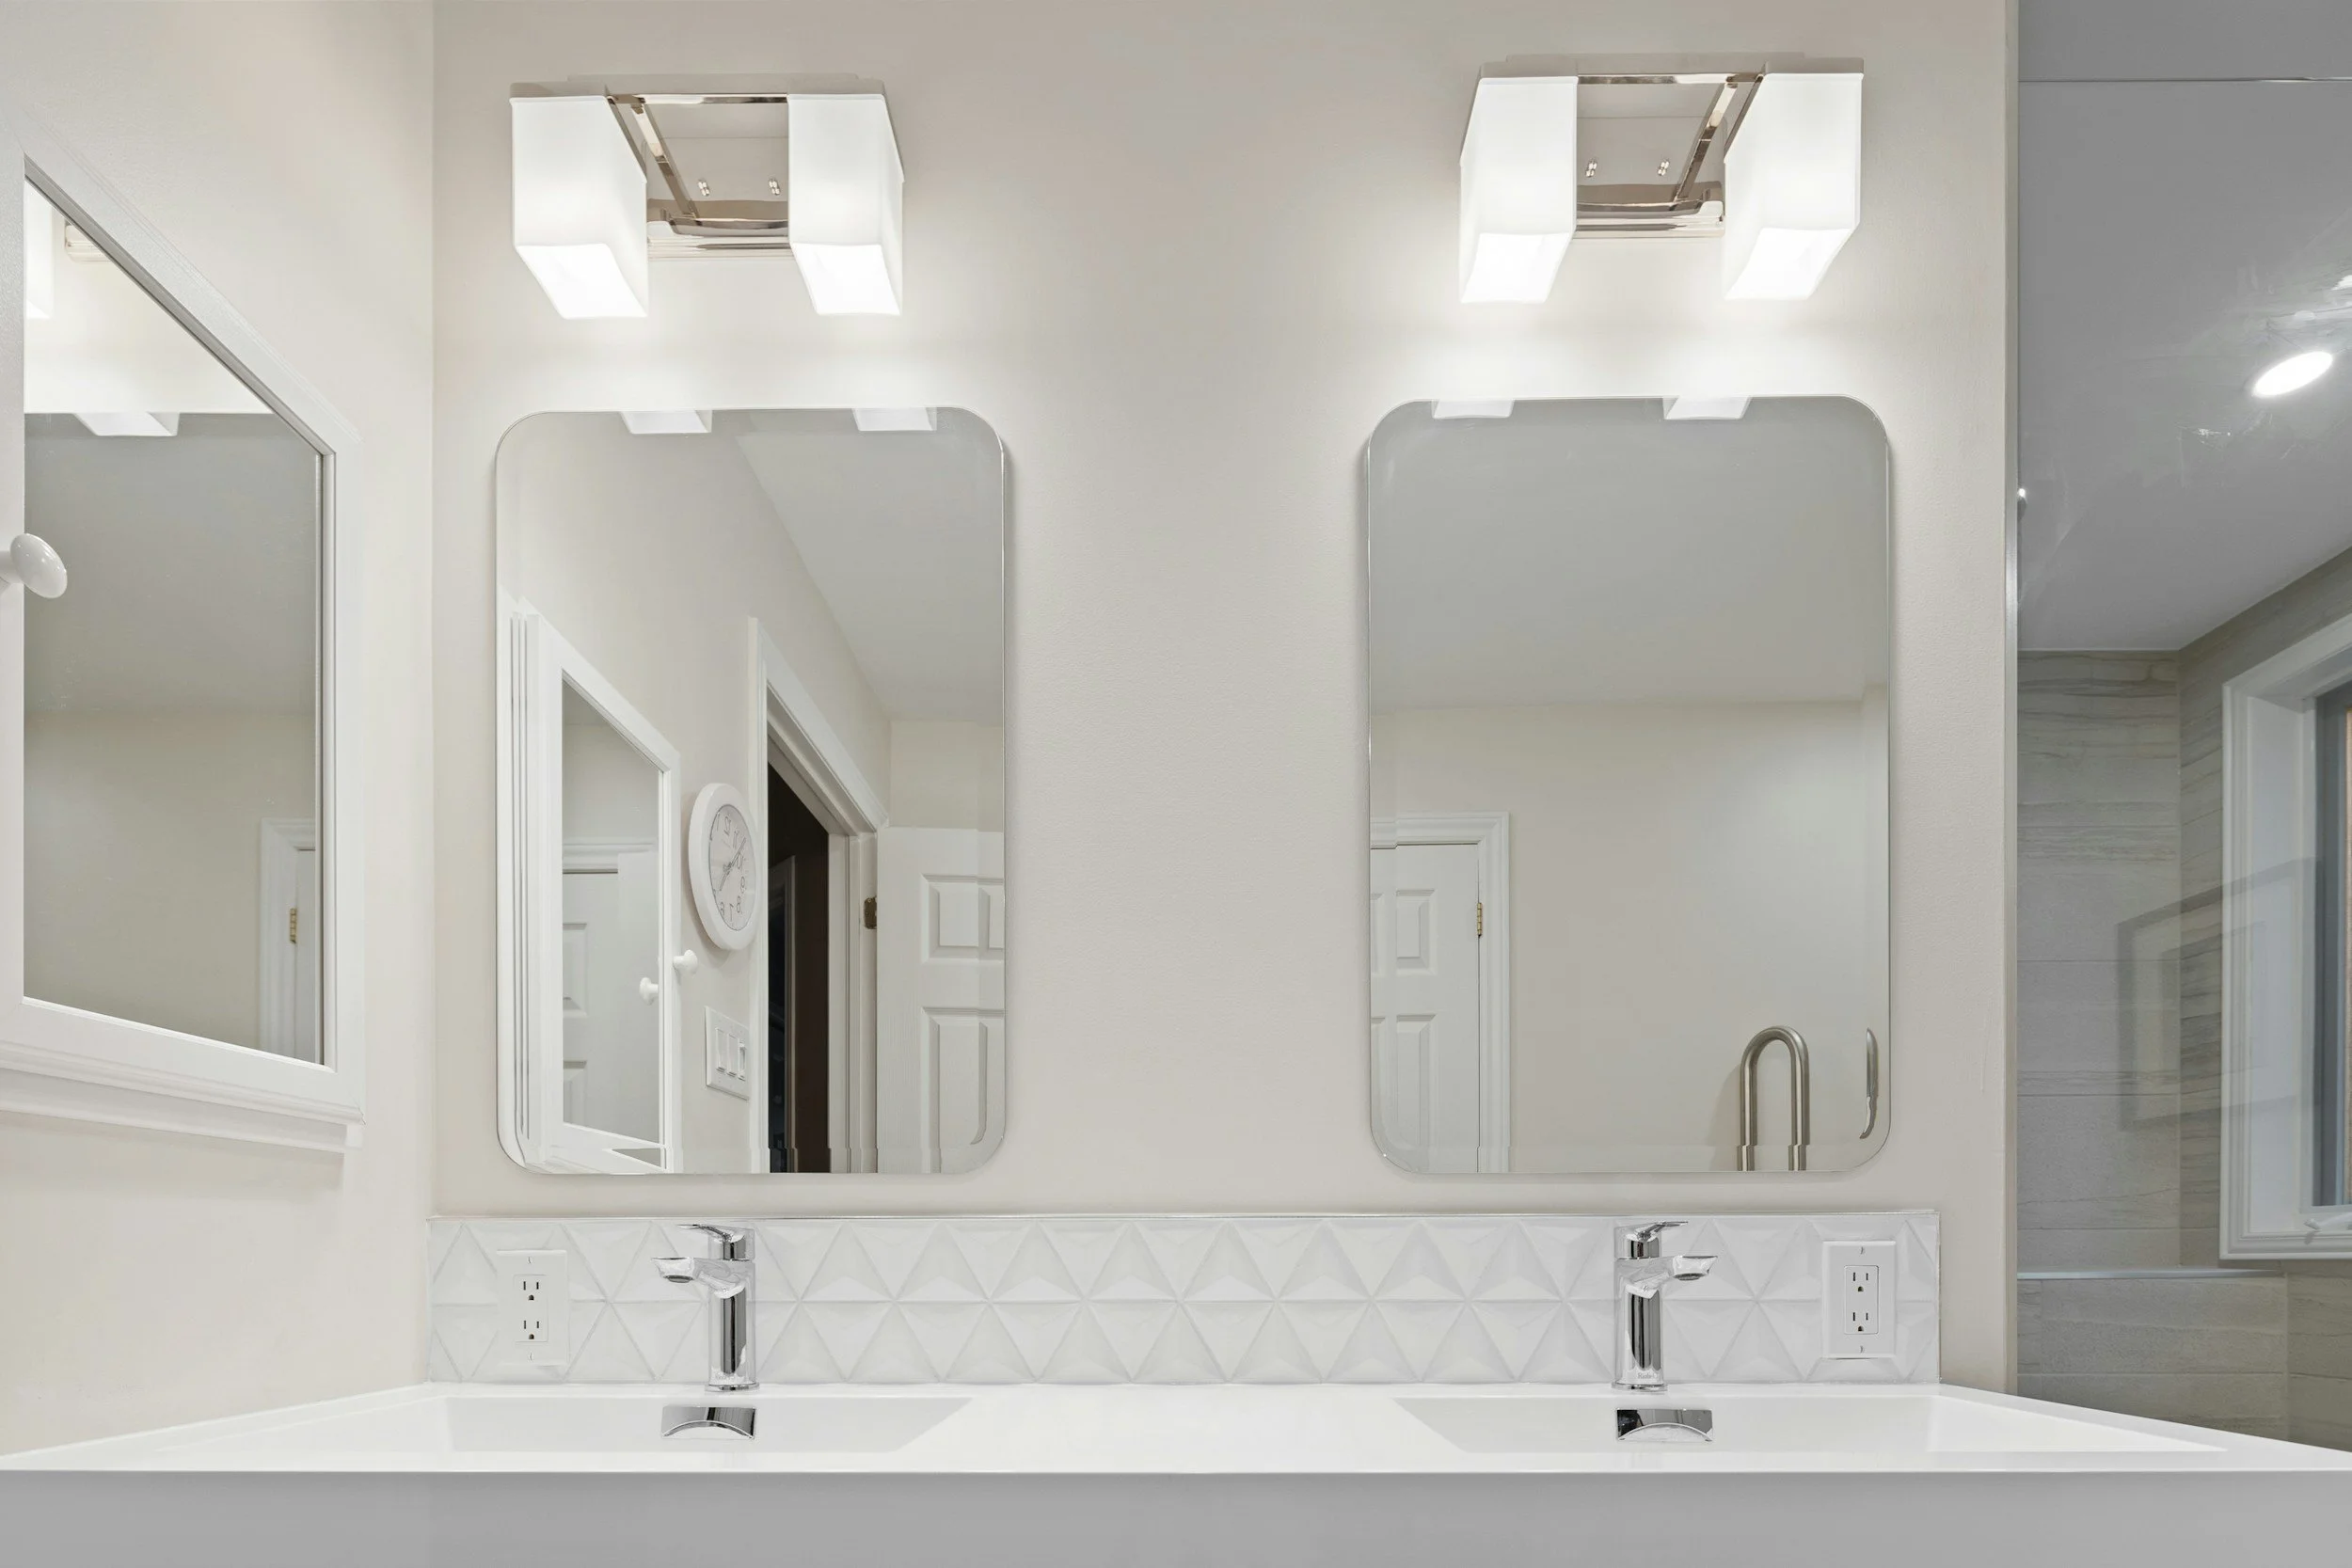
Rather than relying on one overhead fixture, consider layers of lighting throughout the home: general room lighting, task lighting where you're preparing food or getting ready in the bathroom, under-cabinet lighting, and good illumination along hallways and stairs. Natural light can help, too.
A brighter home is generally easier to navigate and work in, and thoughtful lighting becomes even more important as our vision changes over time.
6. Think About What's Underfoot
Flooring decisions affect more than the way a room looks. During a remodel, consider traction, ease of maintenance and transitions between flooring materials. Wet areas such as bathrooms deserve particular attention, but abrupt changes in floor height or slippery surfaces can create challenges elsewhere in the home as well.
Ideally, flooring should create a smooth path from one area to another while still fitting the overall design of the home.
7. Choose Things That Are Easy to Operate
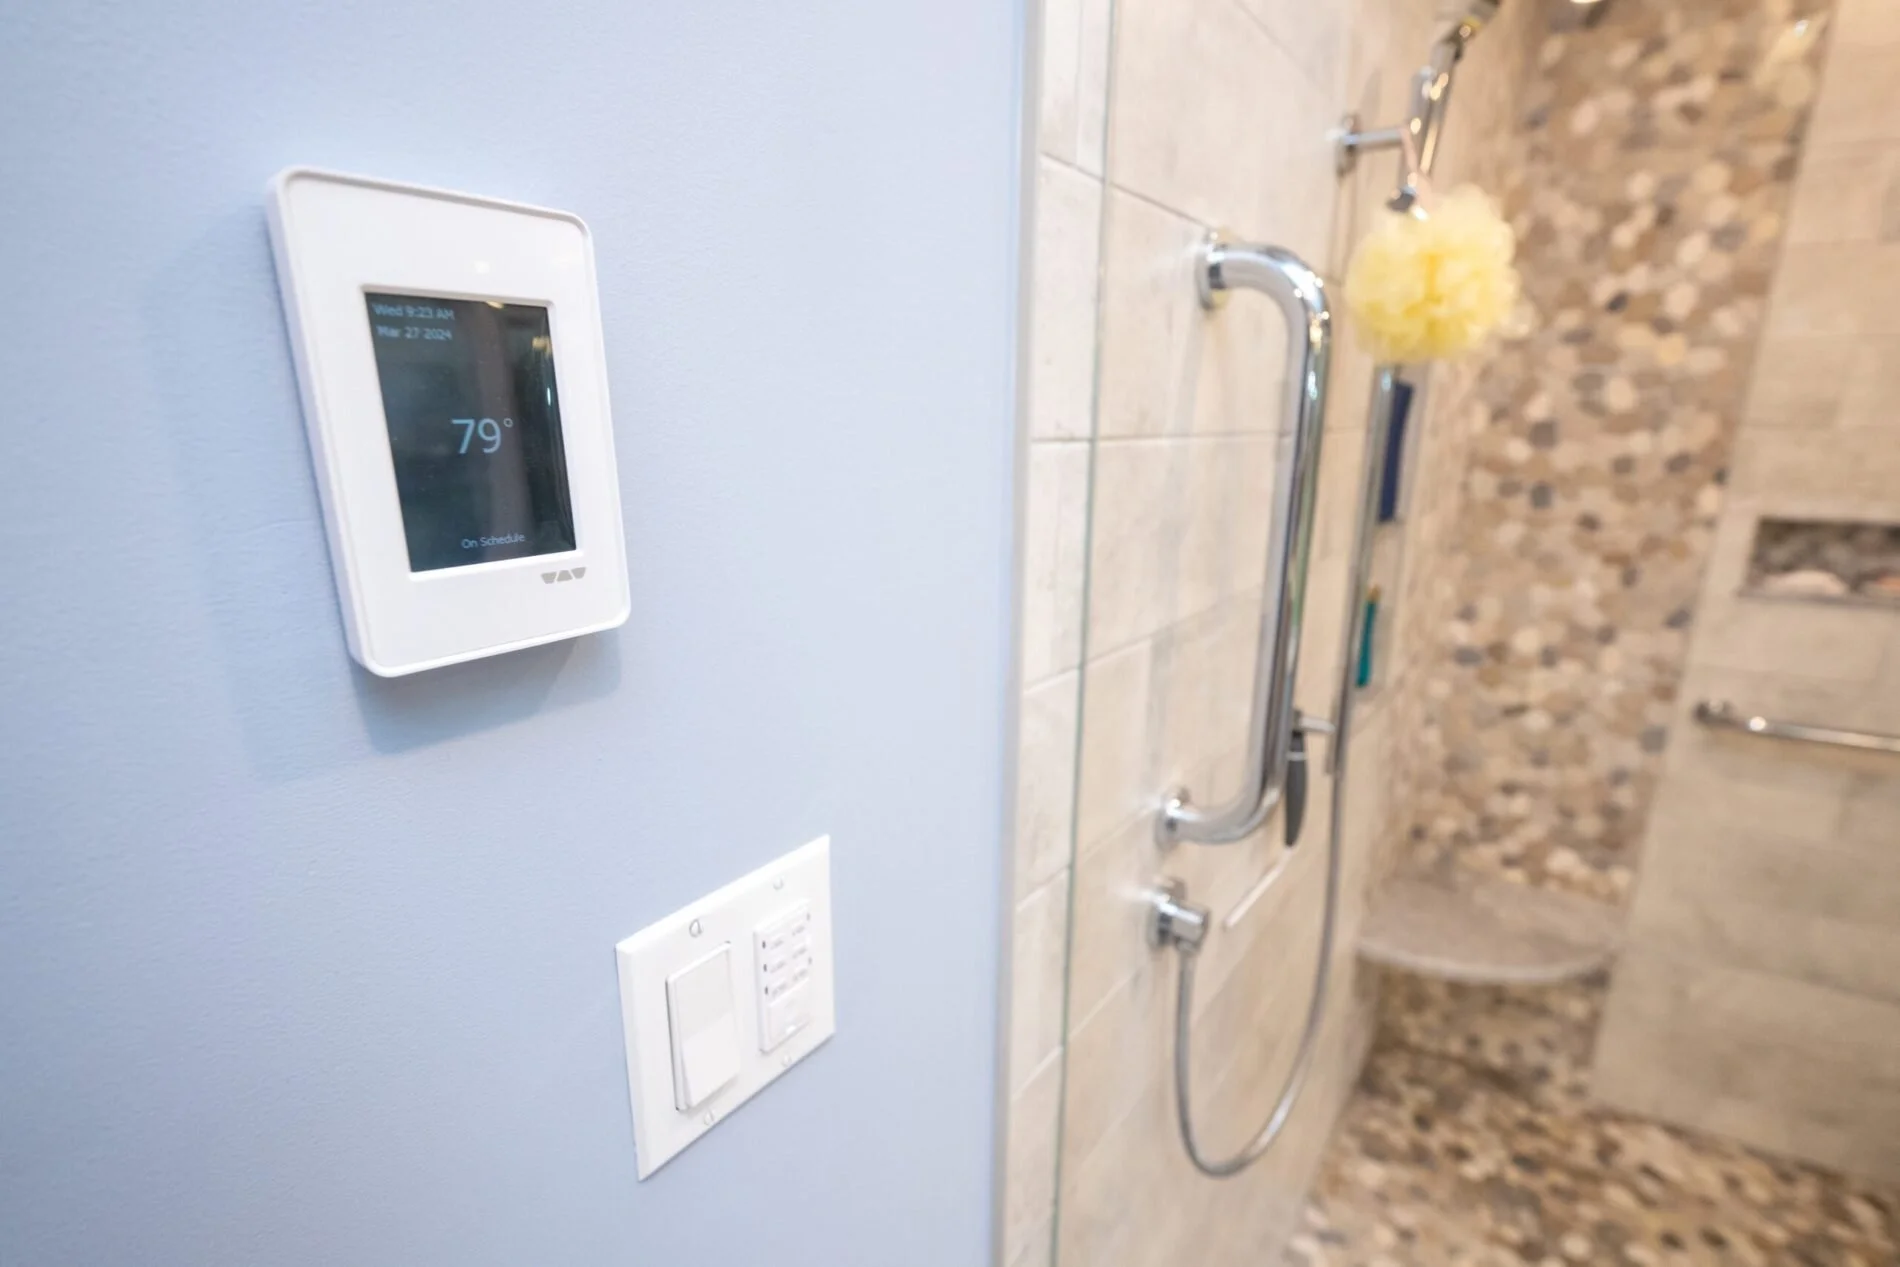
Sometimes the smallest choices make everyday life easier. Lever-style door handles can be easier to operate than round knobs. Cabinet drawers with easy-to-grasp pulls may be more comfortable than tiny knobs. Rocker-style light switches, user-friendly faucets and conveniently placed electrical outlets can all reduce unnecessary reaching or gripping.
None of these selections have to announce themselves as accessibility features. They're simply details that can make a home easier for a wide range of people to use.
That concept is closely related to universal design — creating spaces that work well for people of different ages and abilities rather than designing only for one particular stage of life.
8. Consider How the House Could Work Differently Someday
One of the biggest aging-in-place questions isn't about a particular fixture or finish. It's this:
Could this home still work for us if our needs changed?
For homeowners planning to remain in their home long-term, it can be worth considering whether essential living could eventually happen on one level. Is there a bedroom on the main floor? Is there a full bathroom nearby? Could an office, den or other flexible room serve a different purpose later? Is laundry reasonably accessible?
You don't necessarily need to remodel all of those spaces now. Sometimes simply considering future possibilities can help you avoid making decisions today that would make adapting the home much more difficult later.
You Don't Have to Do Everything at Once
Planning for aging in place doesn't mean trying to predict exactly what you'll need at 70, 80 or 90 years old. And it certainly doesn't mean your newly remodeled home needs to look like it was designed around limitations you don't currently have.
The goal is flexibility.
If you're opening walls, changing a floor plan, replacing cabinetry or completely rebuilding a bathroom anyway, it's worth asking one additional question during the design process:
Is there something we can do now that would make this space easier to use in the future?
Sometimes the answer costs very little during a remodel but would be considerably more difficult to change later.
Remodeling for the Way You Live — Now and Later
A thoughtful remodel should solve today's problems while considering how life might change in the years ahead.
At Renovations and Dependable Building, we help homeowners throughout Blacksburg, Christiansburg and the New River Valley think through the details that make a remodeled space both beautiful and functional — from layout and storage to lighting, fixtures and long-term usability.
If you're considering a kitchen, bathroom or whole-home remodeling project and want to create a home that works well for you now and in the years ahead, we'd be happy to start the conversation.
 ⭐
⭐