
So Many Choices! How Our Design Process Brings a Bathroom Remodel Together
You know you want to update your bathroom. Maybe the tub never gets used, the vanity feels dated, or the layout just isn’t working. You might even have a few inspiration photos saved. But then come the decisions.
What color should the cabinets be? Which tile belongs on the shower walls and what goes on the shower floor? Should the bathroom floor match? Where do you bring in color? And how do you choose paint before you’ve seen everything installed together?
Even homeowners who are excited about remodeling can find this part challenging. Each choice leads to another, and it can be difficult to picture how all those individual pieces will look in the finished room.
That’s one reason our design process matters. At Renovations and Dependable Building, Inc., we help homeowners work through those decisions with experienced design partners, connecting their ideas with a plan for the whole space.
A recently completed primary bathroom in Blacksburg’s Wyatt Farms neighborhood is a great example.
Start with What Needs to Work Better
These homeowners had recently purchased their home and wanted to update a bathroom that didn’t fit their needs. An old soaking tub took up valuable space but wasn’t being used. Their priorities included a large walk-in shower with two shower heads and a handheld shower, an updated double vanity, and better use of the available space.
Those goals gave the project a clear starting point.
Before choosing colors and finishes, we needed to understand how the homeowners wanted to use the room. Removing the tub made space for the shower they wanted, while a new alcove created additional room for storage.
With the layout taking shape, we could focus on the selections that would make the bathroom feel like their own.
Cabinetry: Finding the Right Fit
The vanity is a major part of a bathroom’s appearance, but it also has a practical job to do. Its size, configuration, and storage need to support the people using it every day.
We work with our designer at Reico Kitchen & Bath to help homeowners explore cabinet choices and design. That guidance brings the look and function of the cabinetry into the same conversation.
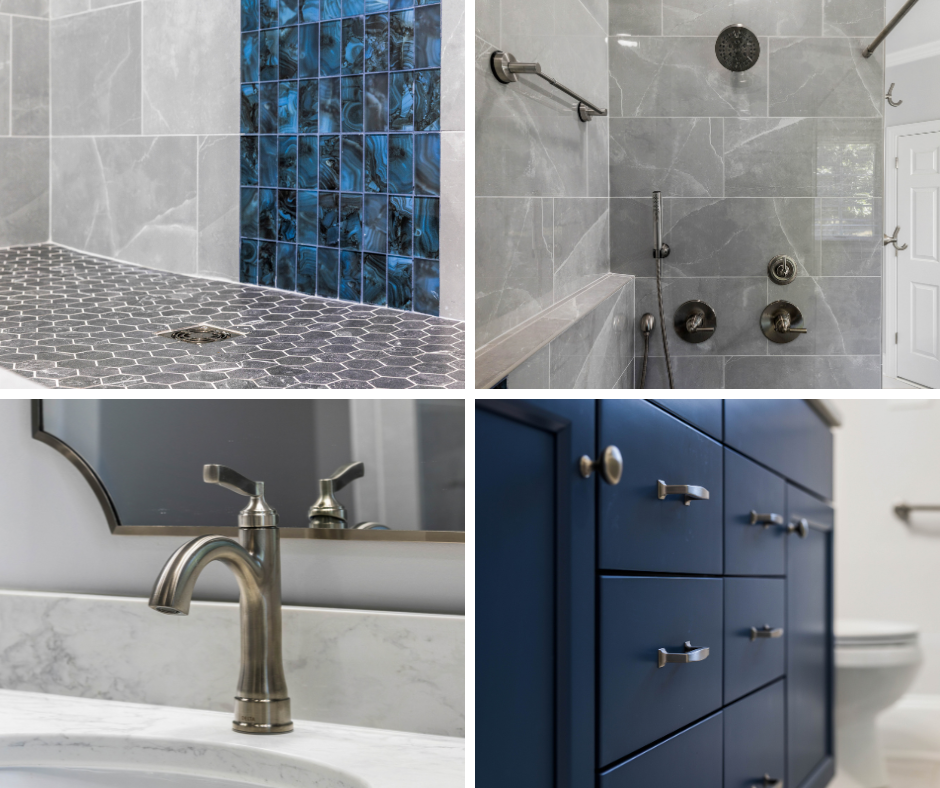
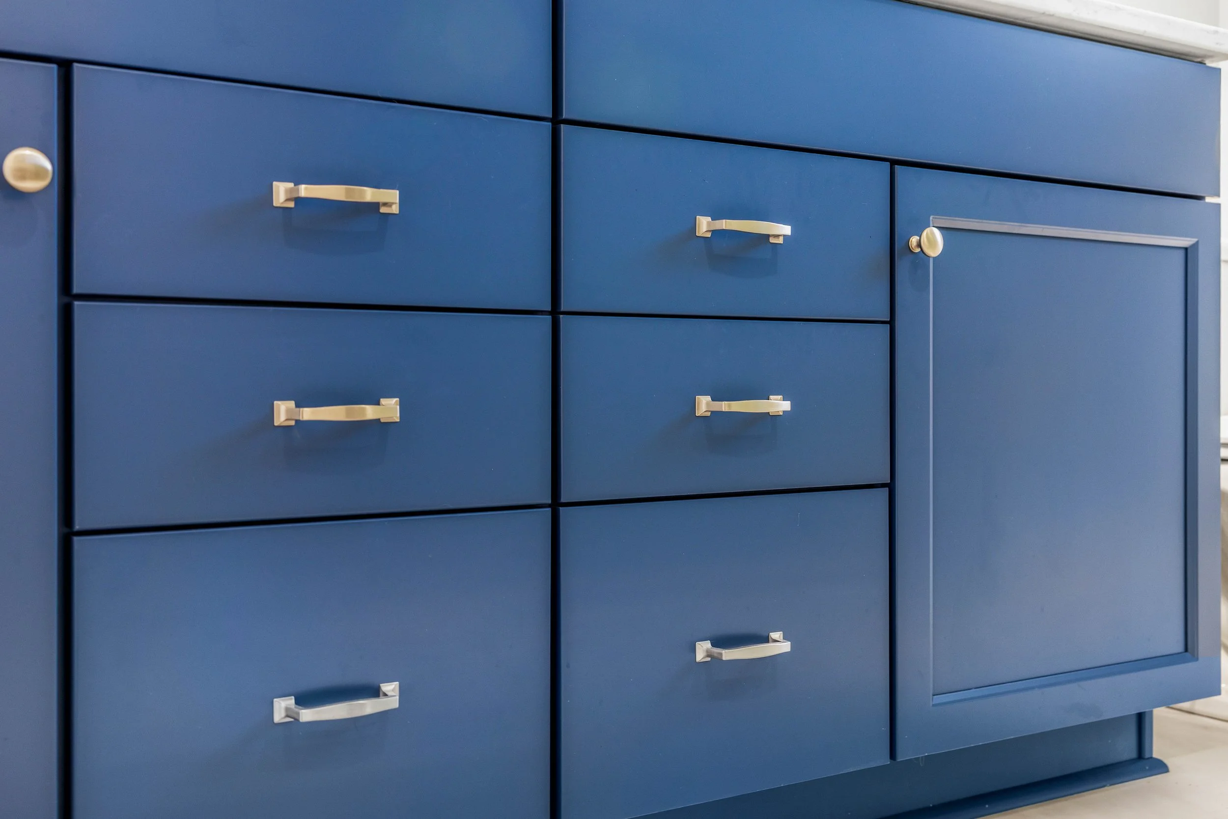
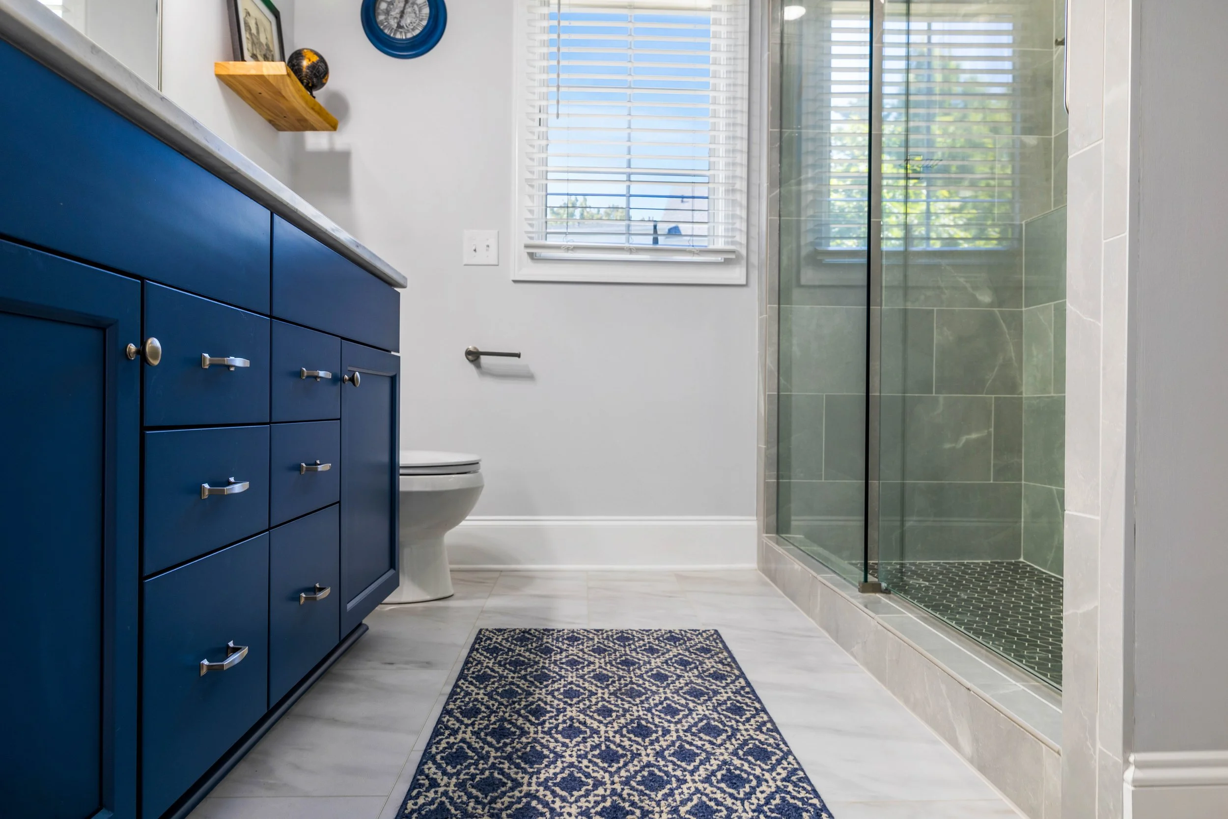
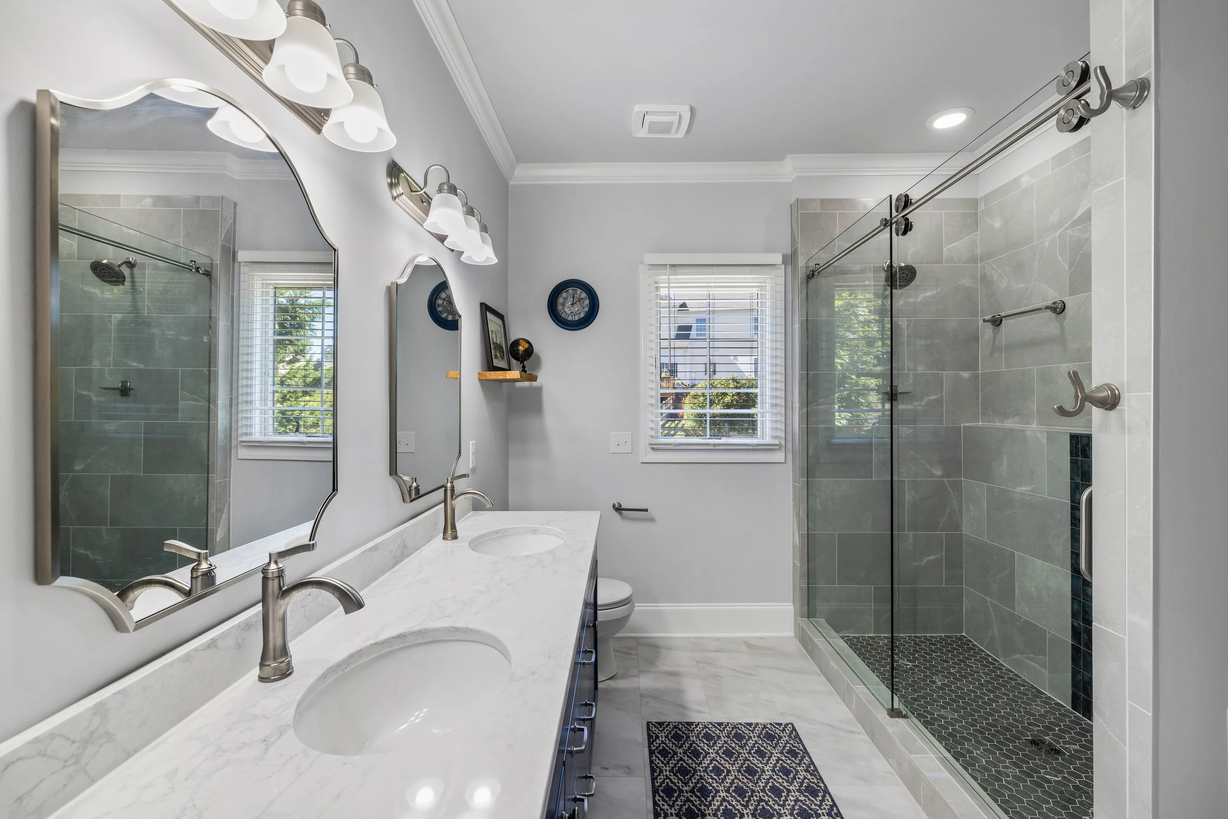
For the Wyatt Farms bathroom, the homeowners chose a blue double-sink vanity. It became an important part of the room’s design, carrying the color from the shower feature into the rest of the space.
That connection helps the room feel intentional. The vanity has its own presence while still belonging with the surrounding finishes.
Tile and Flooring: Bringing the Materials Together
Bathroom tile selections can involve more decisions than homeowners expect. Shower walls, shower floors, accent features, and the main bathroom floor each have their own role and all need to work together. Our partners at DeHart Tile in Christiansburg help homeowners explore those options and consider the materials as a complete palette.
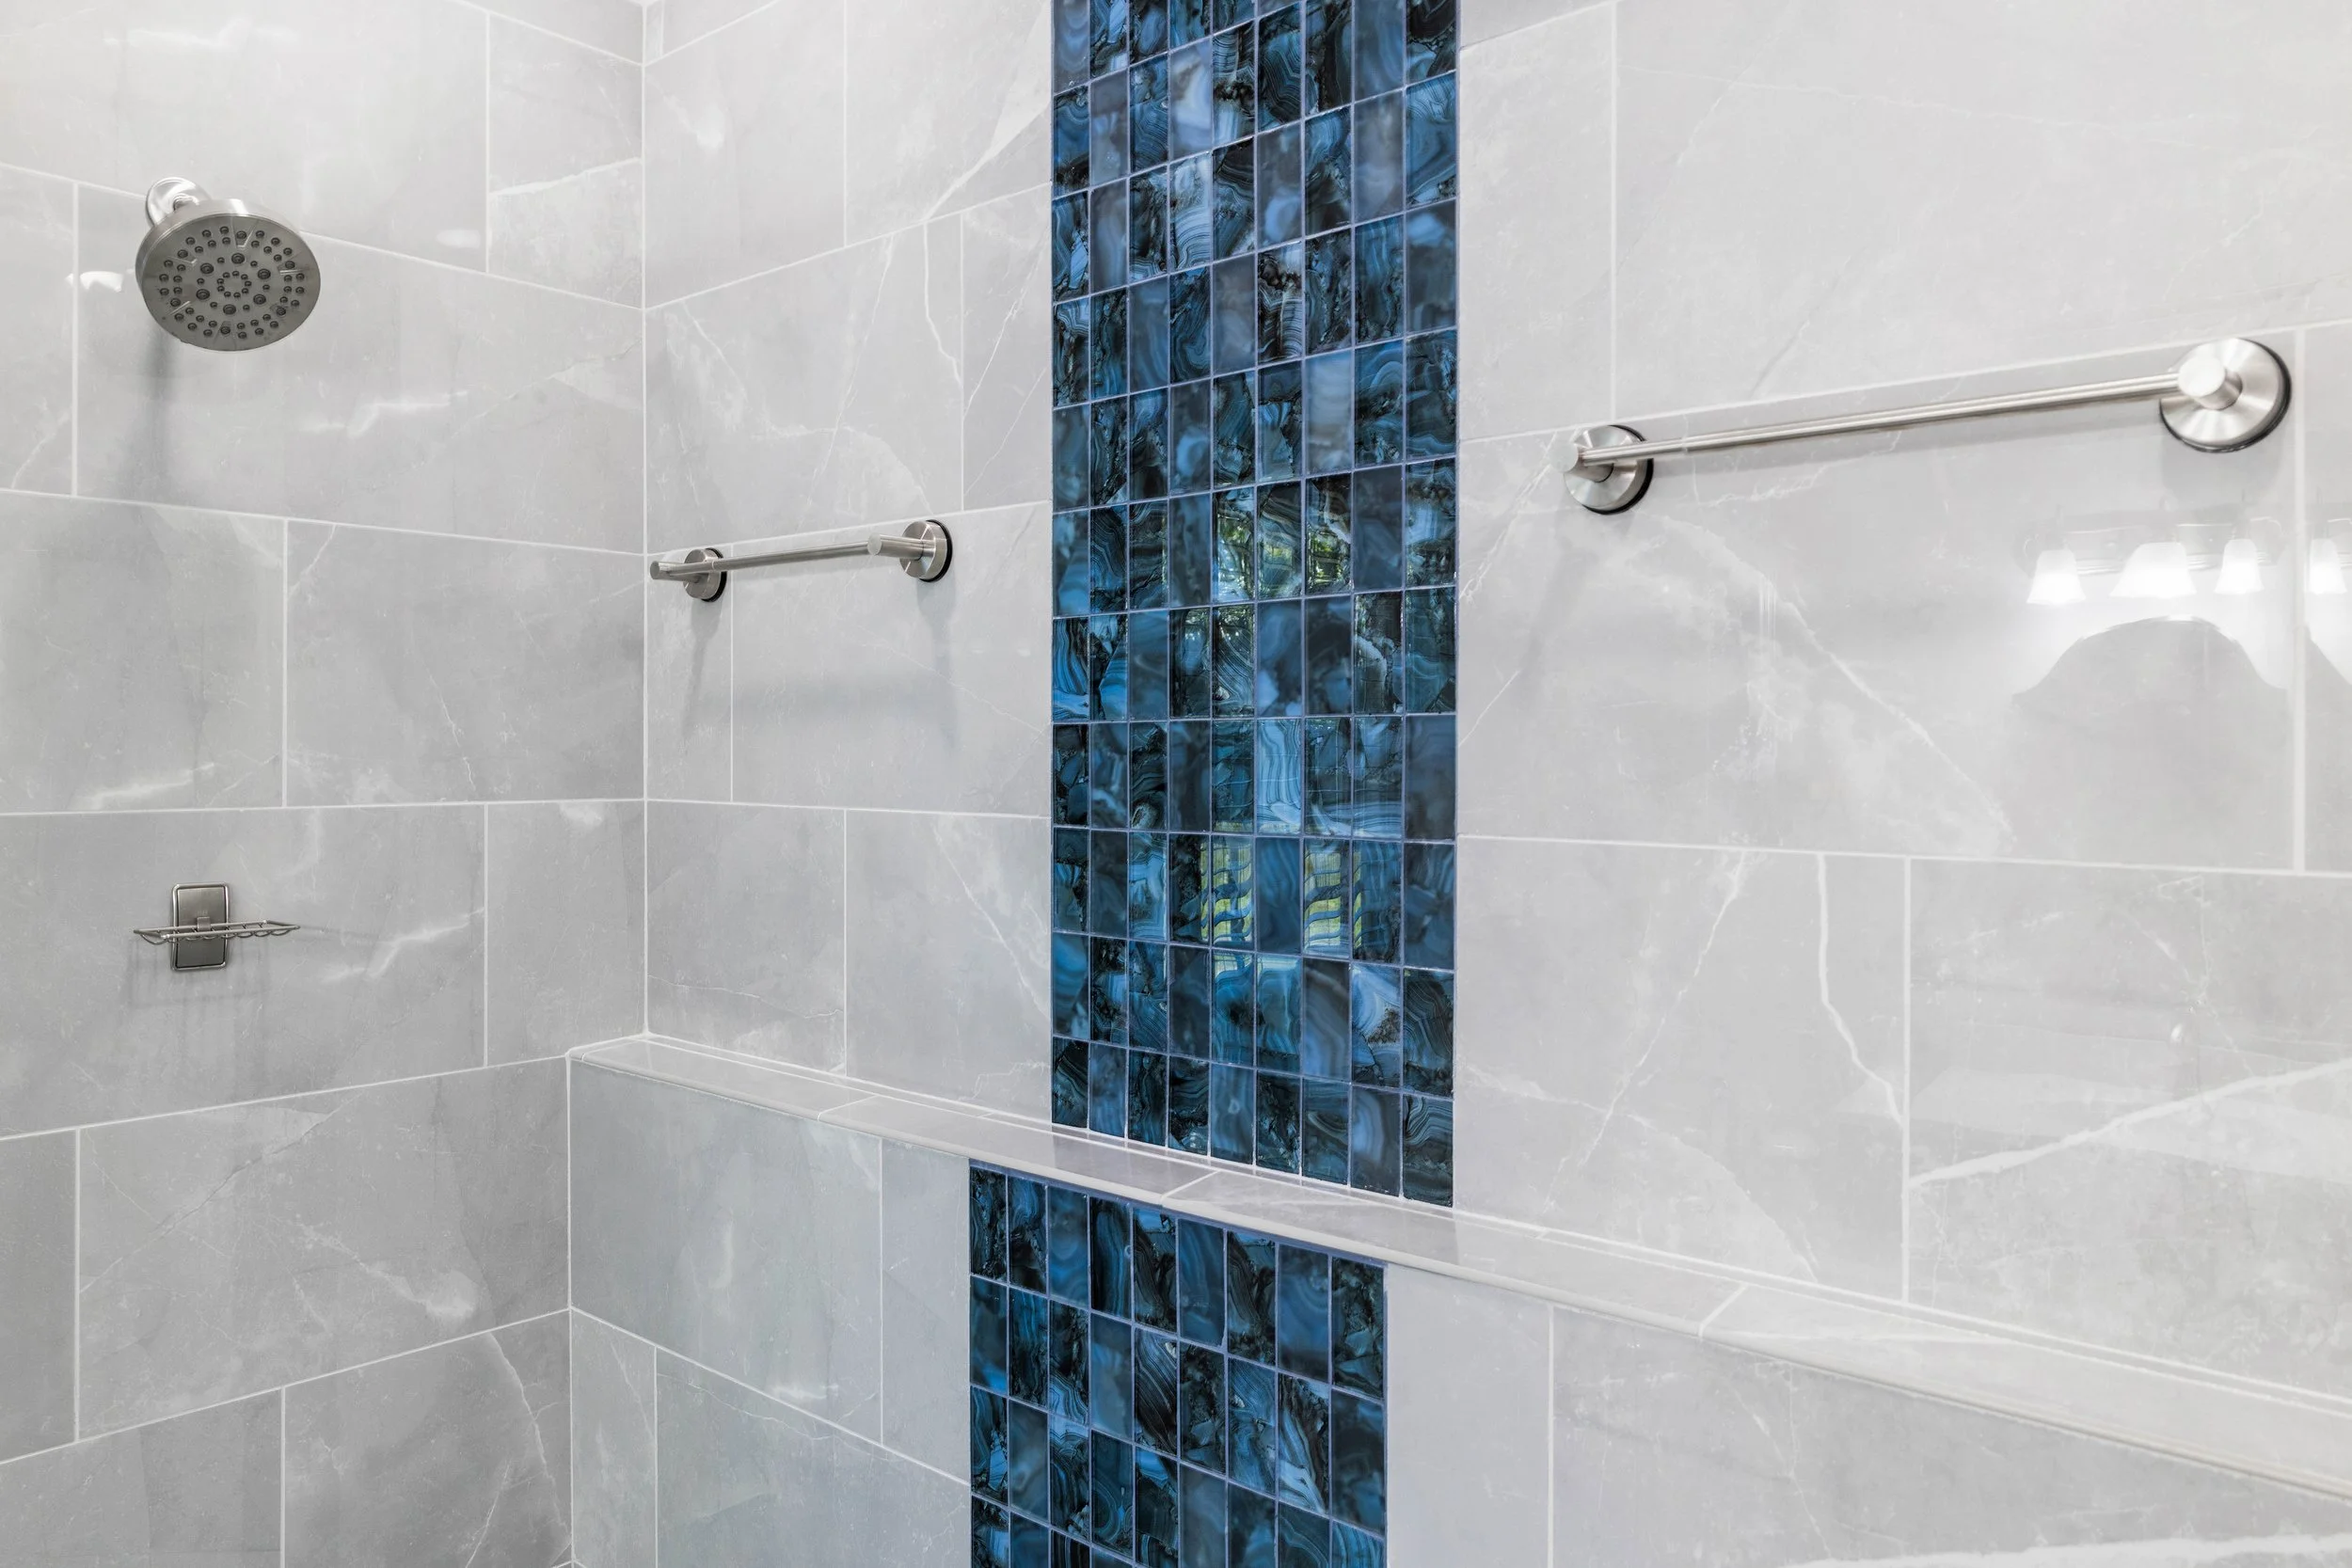
In Wyatt Farms, the homeowners selected “Lava Matte” rectangular and mosaic tile for the shower. Those gray finishes provide a backdrop for the “Blue Onyx” waterfall-style feature, which brings a beautiful sweep of color through the space.
For the bathroom floor, they chose “Frosted Pearl” luxury vinyl tile. Its lighter appearance balances the gray shower tile and blue cabinetry.
There’s no requirement that every surface match. Here, the materials relate to one another while giving each part of the bathroom its own purpose in the design.
Paint: Completing the Picture
Paint can seem like a small decision after cabinetry and tile, but it affects how the entire room feels. A color that looks right on a sample may read differently beside a blue vanity, gray tile, or light flooring. The room’s lighting adds another consideration.
That’s where Jamie Seela, our independent paint consultant, comes in. Jamie helps homeowners consider paint alongside their other selections so the wall color supports the room as a whole.
For this project, paint was part of the coordinated design process, helping connect the cabinetry, tile, and flooring into one finished space.
Why the Small Decisions Matter
The largest change in the Wyatt Farms bathroom was replacing the unused tub with a spacious walk-in shower. But the room’s character comes from the decisions within that larger transformation.
The blue vanity echoes the shower’s accent tile. The gray tile gives the Blue Onyx feature room to stand out. The light flooring balances the palette. A custom rolling glass shower door adds a refined finishing touch while keeping the tilework visible.
Each detail contributes something different.
These choices also make the project individual to the homeowners. Another client might choose warmer tones, quieter tile, or a different cabinet style using a similar layout. The design process gives those preferences room to take shape.
You Don’t Have to Arrive with Every Answer
It helps to know what frustrates you about your current space and what you hope will feel different after remodeling. Inspiration photos can be useful, too - even if you can’t explain exactly why you like them.
You don’t need to have every cabinet, tile, and paint color selected before contacting us! Our design process creates time to explore the options, ask questions, and consider how the pieces fit together. Working with our design partners gives you knowledgeable people to help with decisions that may be unfamiliar.
The homeowners bring their priorities and personal taste. Together, we turn those into a plan that can be built.
See How It Came Together in Wyatt Farms
The finished Wyatt Farms bathroom combines a more useful layout with coordinated finishes that reflect its new owners. From the generous shower to the blue vanity and waterfall-style tile, the details tell the story of the decisions behind the transformation.
Explore the Wyatt Farms Bathroom Remodel
Thinking About Your Own Remodel?
If you know your bathroom needs a change but aren’t sure how to pull the design together, that’s a good place to start a conversation.
Renovations and Dependable Building, Inc. helps homeowners in Blacksburg, Christiansburg, and across the New River Valley plan and build spaces that fit their needs, routines, and style.
 ⭐
⭐