
How We’re Modernizing a 1919 Sears Kit House Kitchen—Without Erasing Its History
Renovating an older home often requires finding the right balance: How do you give homeowners the function and convenience they need today without removing the character that made them fall in love with the house in the first place?
That has been one of the guiding questions behind our latest kitchen renovation in Pembroke, Virginia.
This kitchen is part of a 1919 Sears kit house—a home with more than a century of history behind it. The homeowners wanted a kitchen that worked better for everyday life, made the most of a relatively small footprint, and felt fresh and cohesive. At the same time, no one wanted the finished room to feel disconnected from the rest of the house.
The project is now nearing completion, so we’re sharing an early look at how the old and new are coming together. We’ll save the complete transformation and professional photos for the final project story!
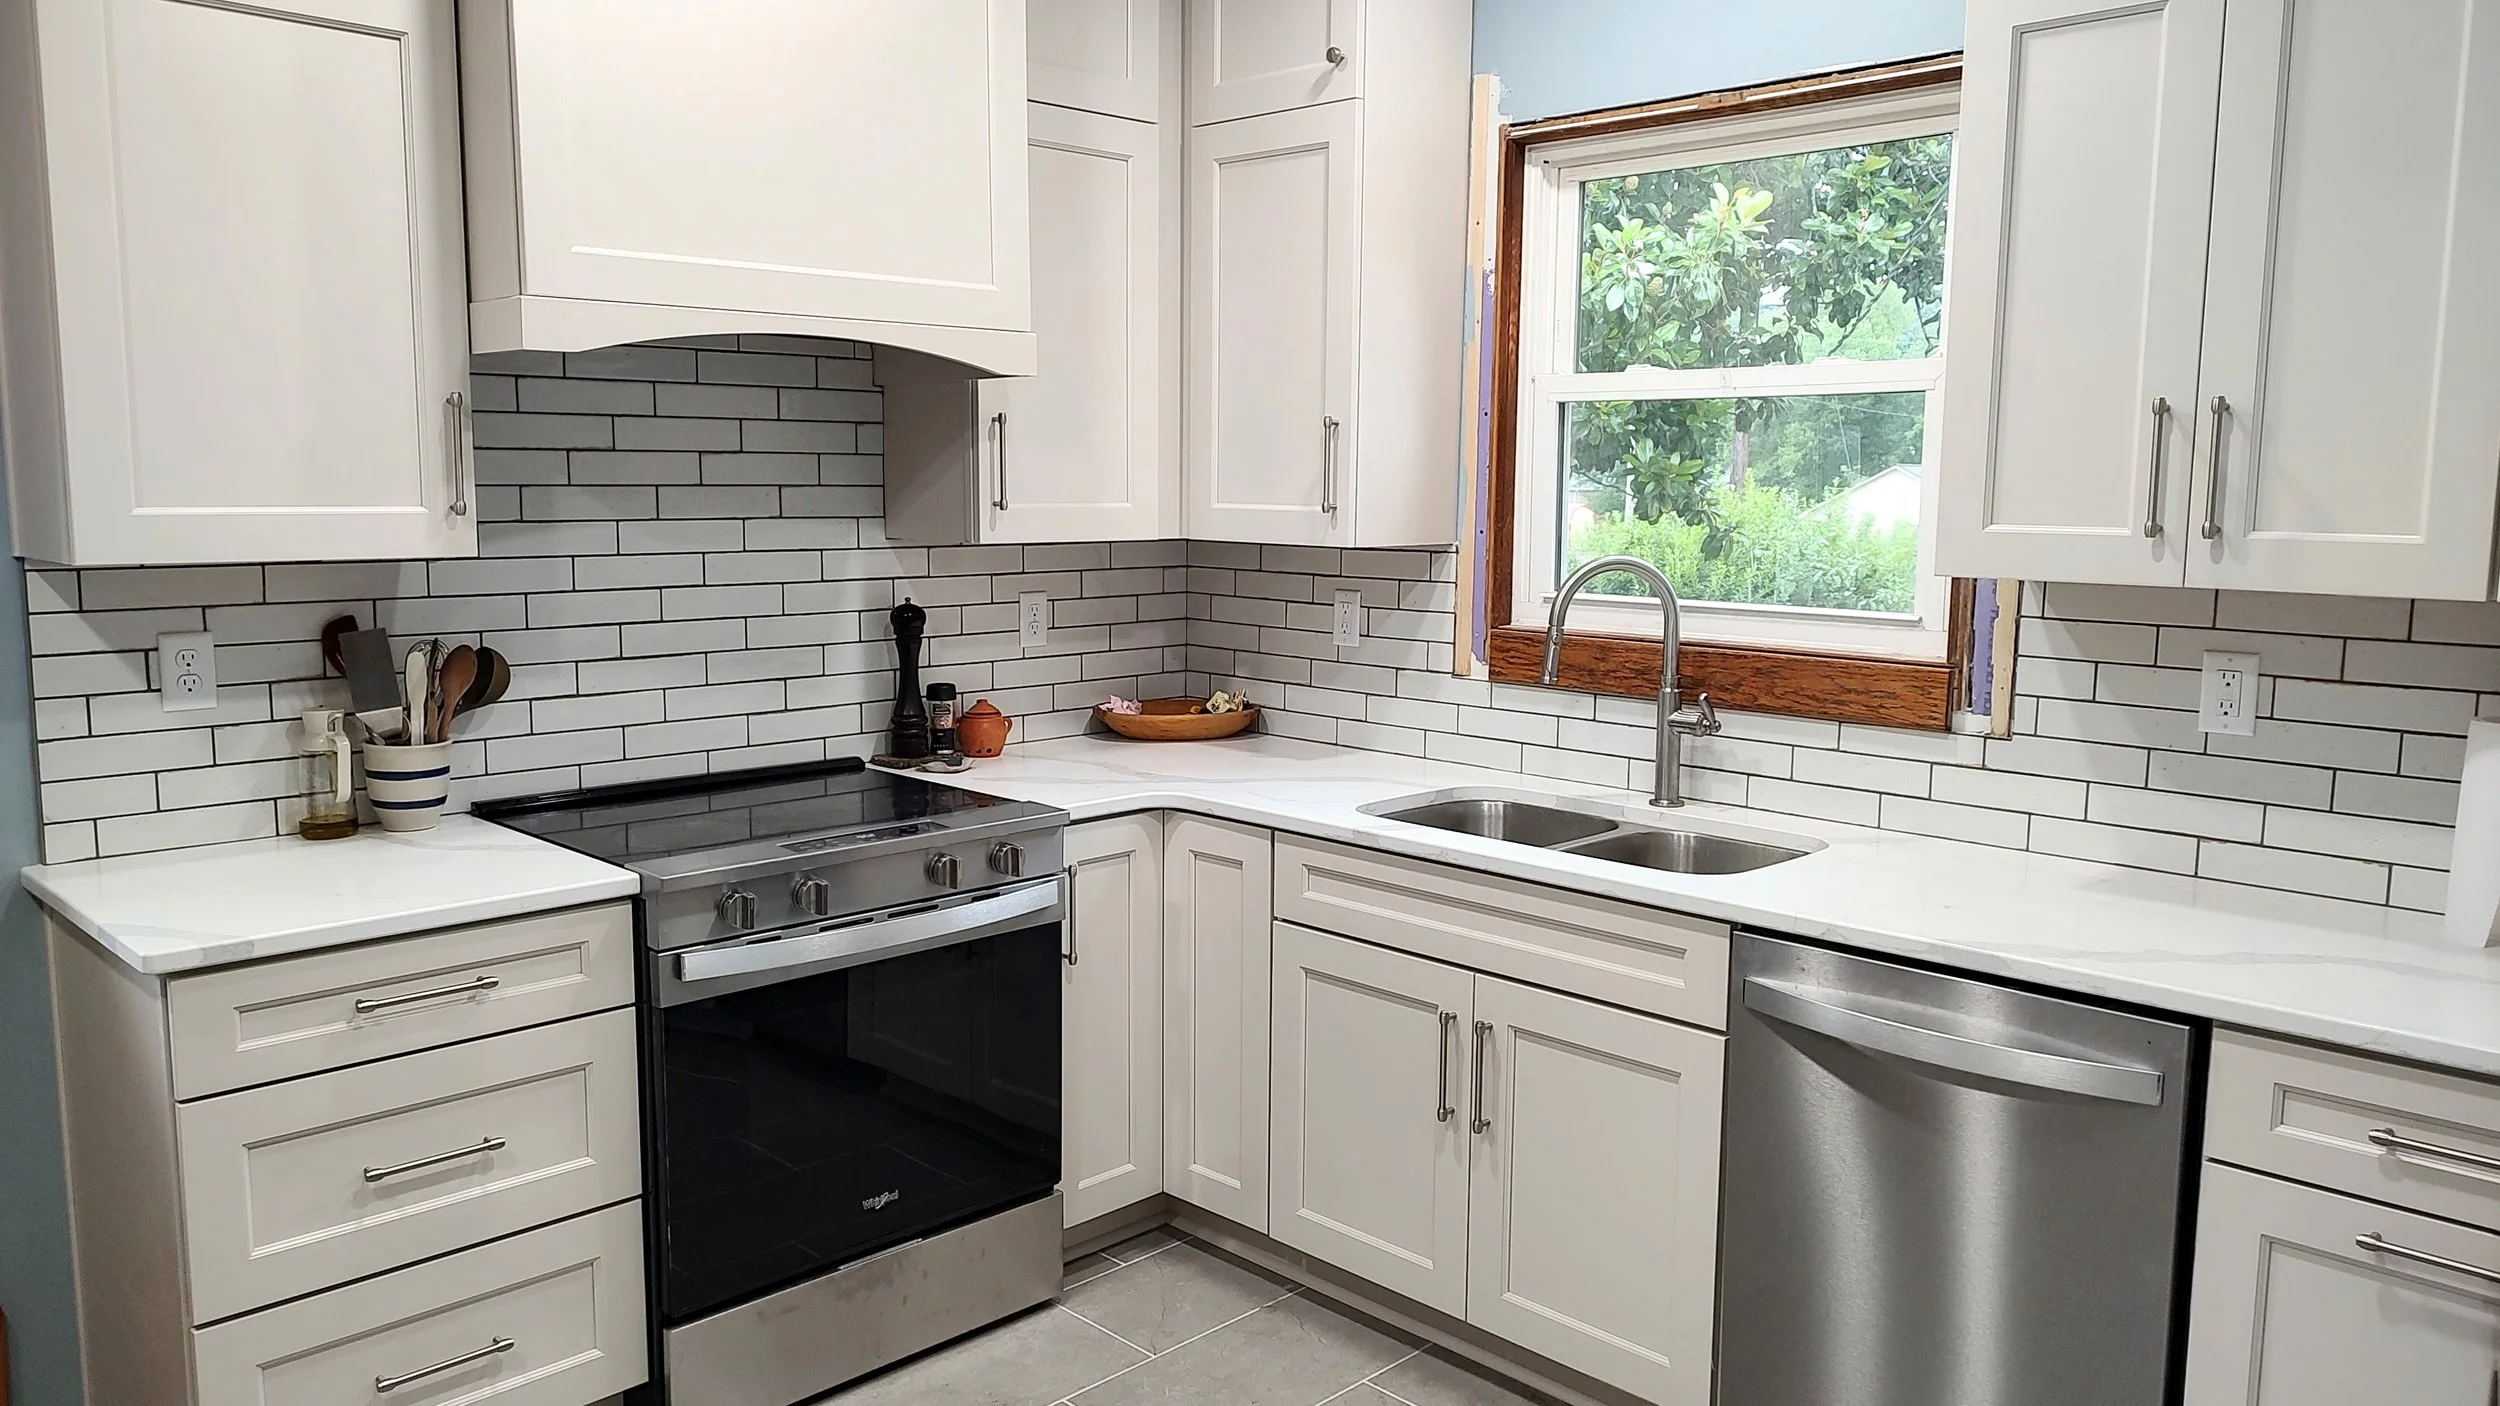
Preserving the Pieces That Give the House Character
Older homes are full of details that simply can’t be recreated in quite the same way—and sometimes the best design decision is recognizing what is worth preserving.
One example in this house is the collection of beautiful original wood doors. The basement door located in the kitchen is an especially good example of the craftsmanship and warmth found throughout the home, so it was important for it to remain part of the renovated space.
The homeowners also located a salvaged exterior door that matches the style of the house and are refinishing it themselves. These original and carefully sourced elements will help the newly renovated kitchen feel as though it belongs in this 1919 home, rather than feeling like a modern room that was simply dropped into it.
Preserving historic character doesn’t mean leaving a home frozen in time. It means being thoughtful about which pieces tell its story—and finding ways to let those pieces live comfortably alongside modern improvements.
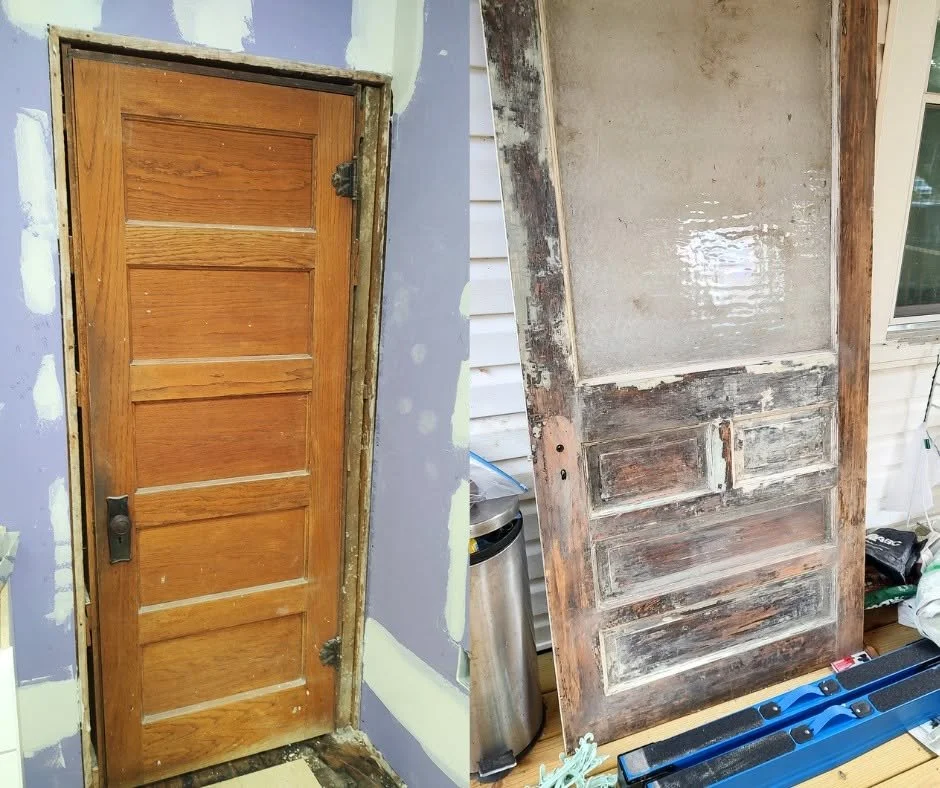
The original basement door, left, and a salvaged exterior door being refinished by the homeowners help connect the renovated kitchen to the home’s history.
Making a Small Kitchen Work Harder
Maintaining the character of the house was important, but so was giving the homeowners a kitchen that functions well.
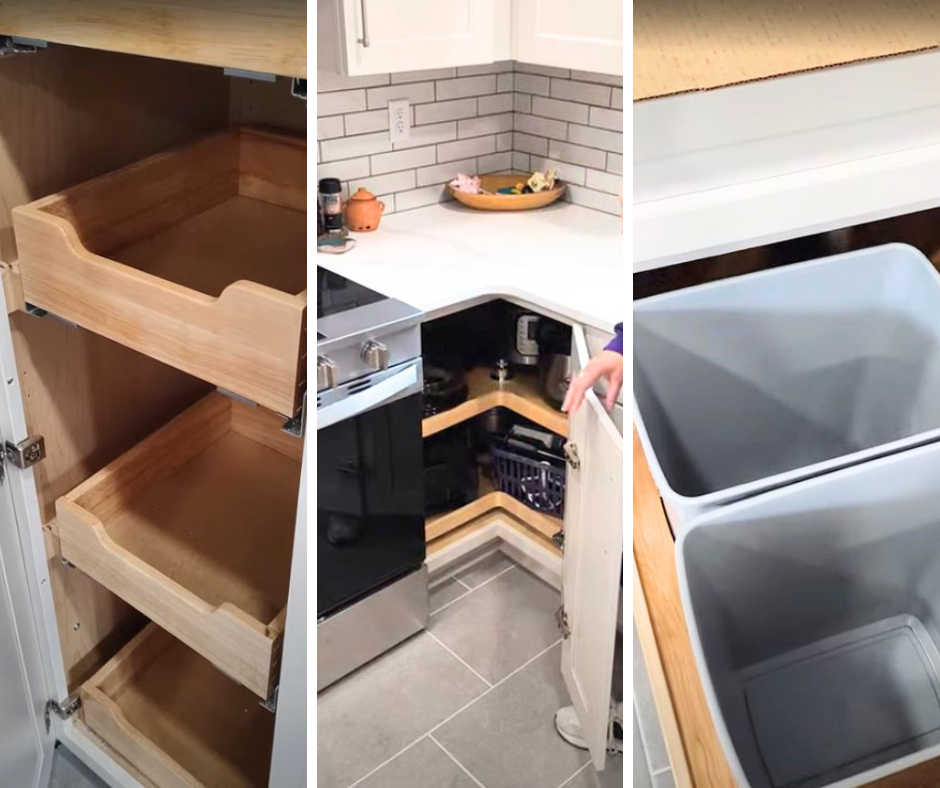
Because the room has a relatively compact footprint, thoughtful storage was essential. The new cabinetry includes features such as pull-out pantry drawers, soft-close doors and drawers, and a double-trash cabinet. These details may not be the first things someone notices in a finished kitchen, but they can make an enormous difference in how easily the space works every day.
Every cabinet needs to earn its place—especially in a smaller kitchen.
The goal wasn’t necessarily to make the room larger. It was to make the available space more useful, organized and enjoyable while keeping the design appropriate for the scale and character of the house.
Creating a Cohesive Design Without the Overwhelm
A successful kitchen renovation involves dozens of individual choices: cabinetry, flooring, countertops, backsplash tile, paint colors, hardware and more. Each selection needs to work on its own—but it also needs to make sense as part of the complete room.
For this project, the homeowners worked with several of the trusted professionals who help guide our clients through those decisions.
Megan Alderson, our cabinet consultant at Reico Kitchen & Bath in Salem, helped develop the cabinetry plan and select options that balance appearance, storage and function. We recently interviewed Megan about kitchen design and cabinet trends, and you can watch our conversation with her here.
The homeowners also worked with our colleagues at DeHart Tile in Christiansburg to select the flooring and backsplash, and with independent paint consultant Jamie Seela to choose paint colors that complement the other finishes and the character of the home.
This coordinated selection process gives clients access to specialists who understand their particular part of the project. It also helps ensure that choices aren’t made in isolation. Cabinets, tile, flooring and paint should feel like parts of the same story once everything is installed.
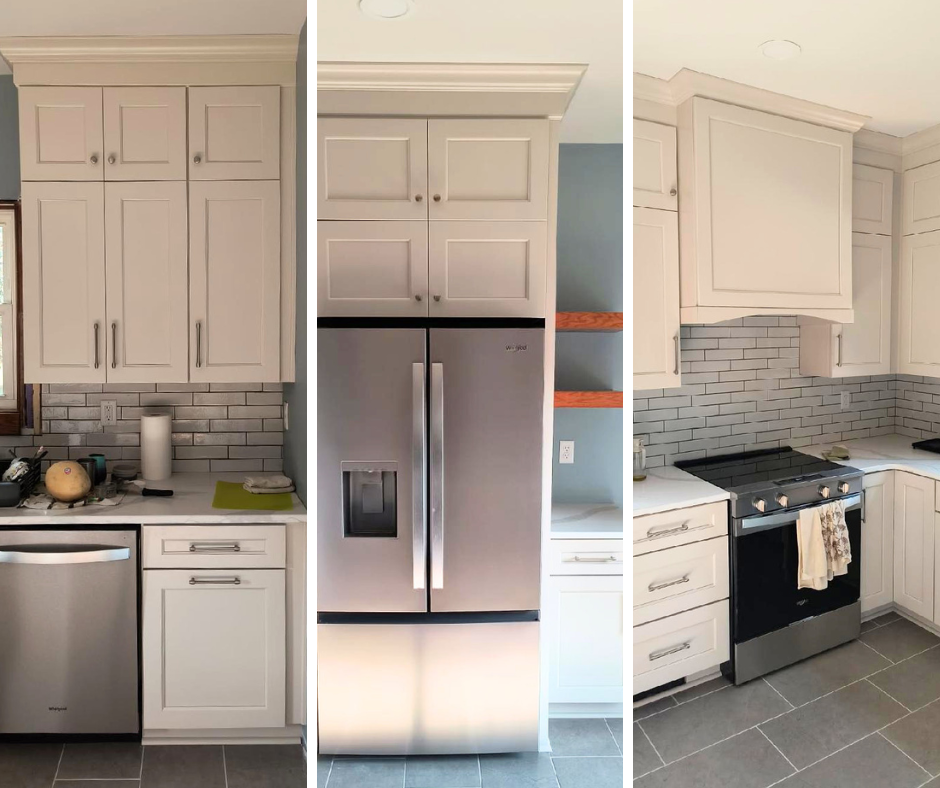
The cabinetry, countertops, flooring, backsplash and paint were selected with guidance from trusted design professionals so the finished room would feel cohesive.
Planning a Kitchen Renovation in the New River Valley?
Whether your home was built in 1919 or much more recently, a thoughtful renovation should respect what you already love while improving the way your space functions.
If you’re considering a kitchen remodel in Pembroke, Blacksburg, Christiansburg, Radford or elsewhere in the New River Valley, we’d be happy to talk with you about your home, your priorities and what might be possible.
 ⭐
⭐