
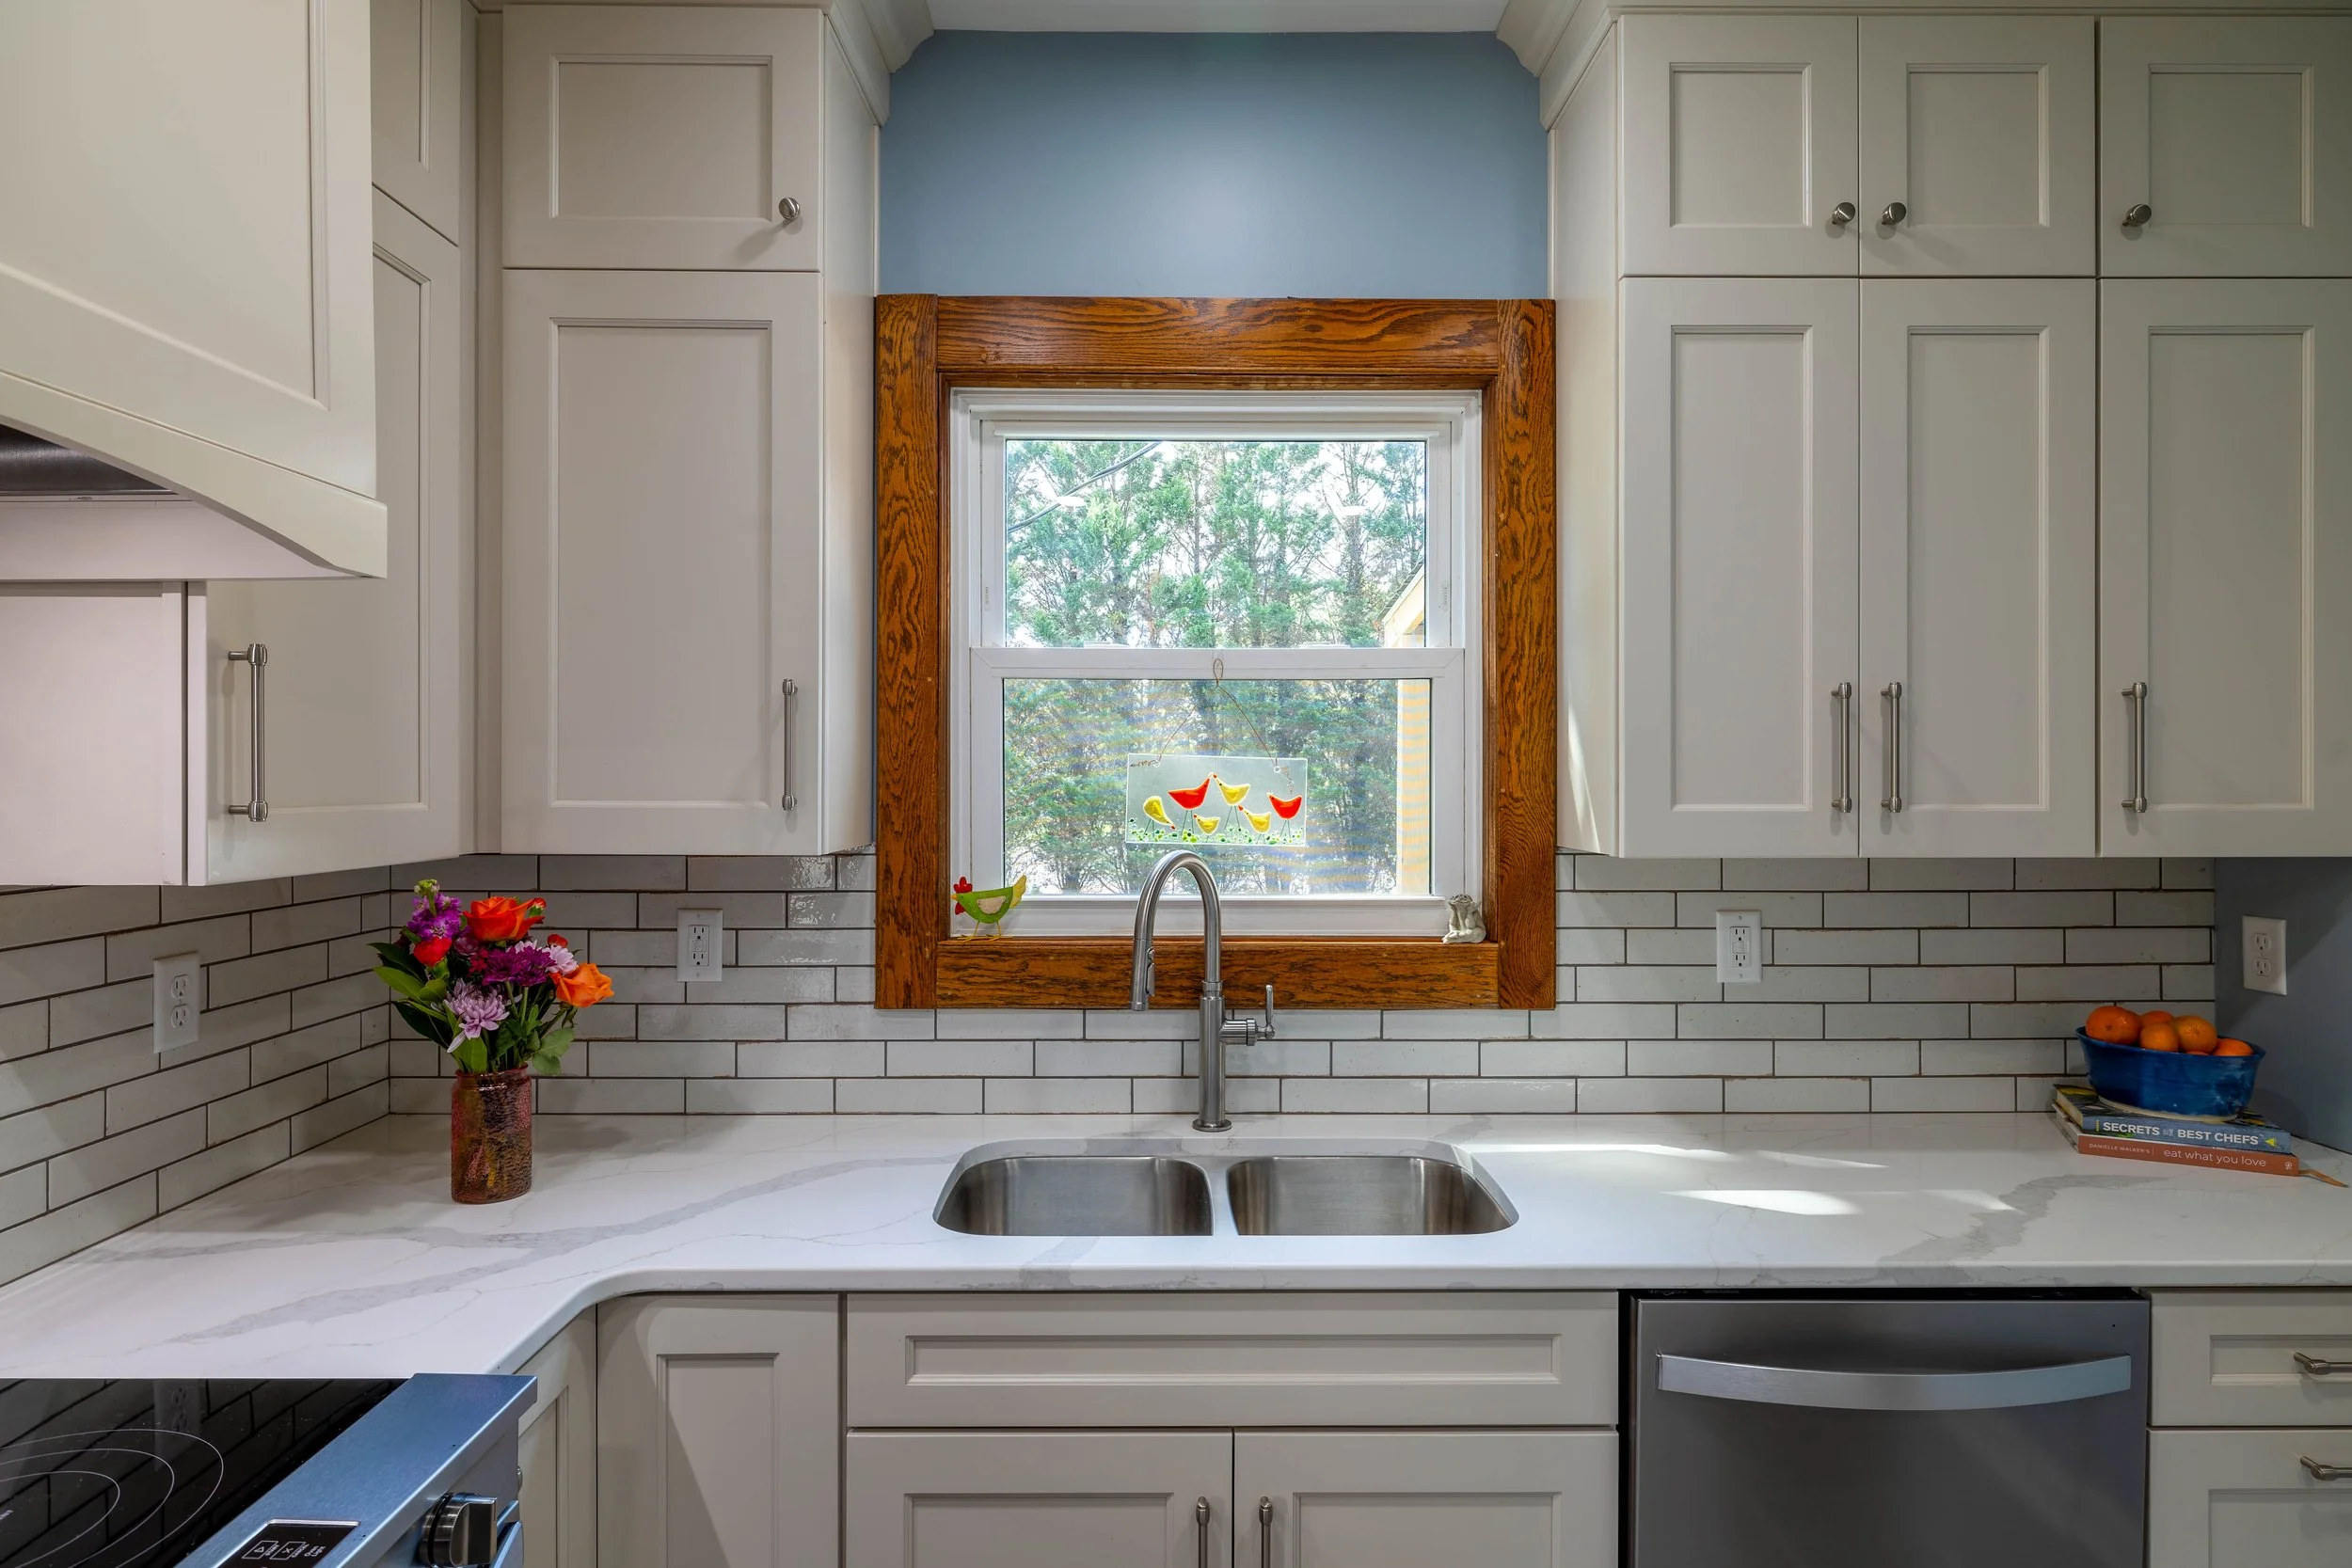
Pembroke Kitchen Remodel in a 1919 Sears Kit House
From Dated and Cramped to a Kitchen That Makes Cooking Easier
This kitchen remodel in a 1919 Sears kit house in Pembroke gave two homeowners who love to cook more room to prepare meals and better ways to keep everything organized. Thoughtful layout changes, lighter finishes, and improved storage made the existing space work harder, while preserving the original stained wood trim that makes this historic home feel like home.
Location
Pembroke, VA · Giles County
Project
Full Kitchen Remodel
Investment
$102,000
Construction Timeline
8 Weeks
A Kitchen That Didn’t Keep Up With Their Love of Cooking
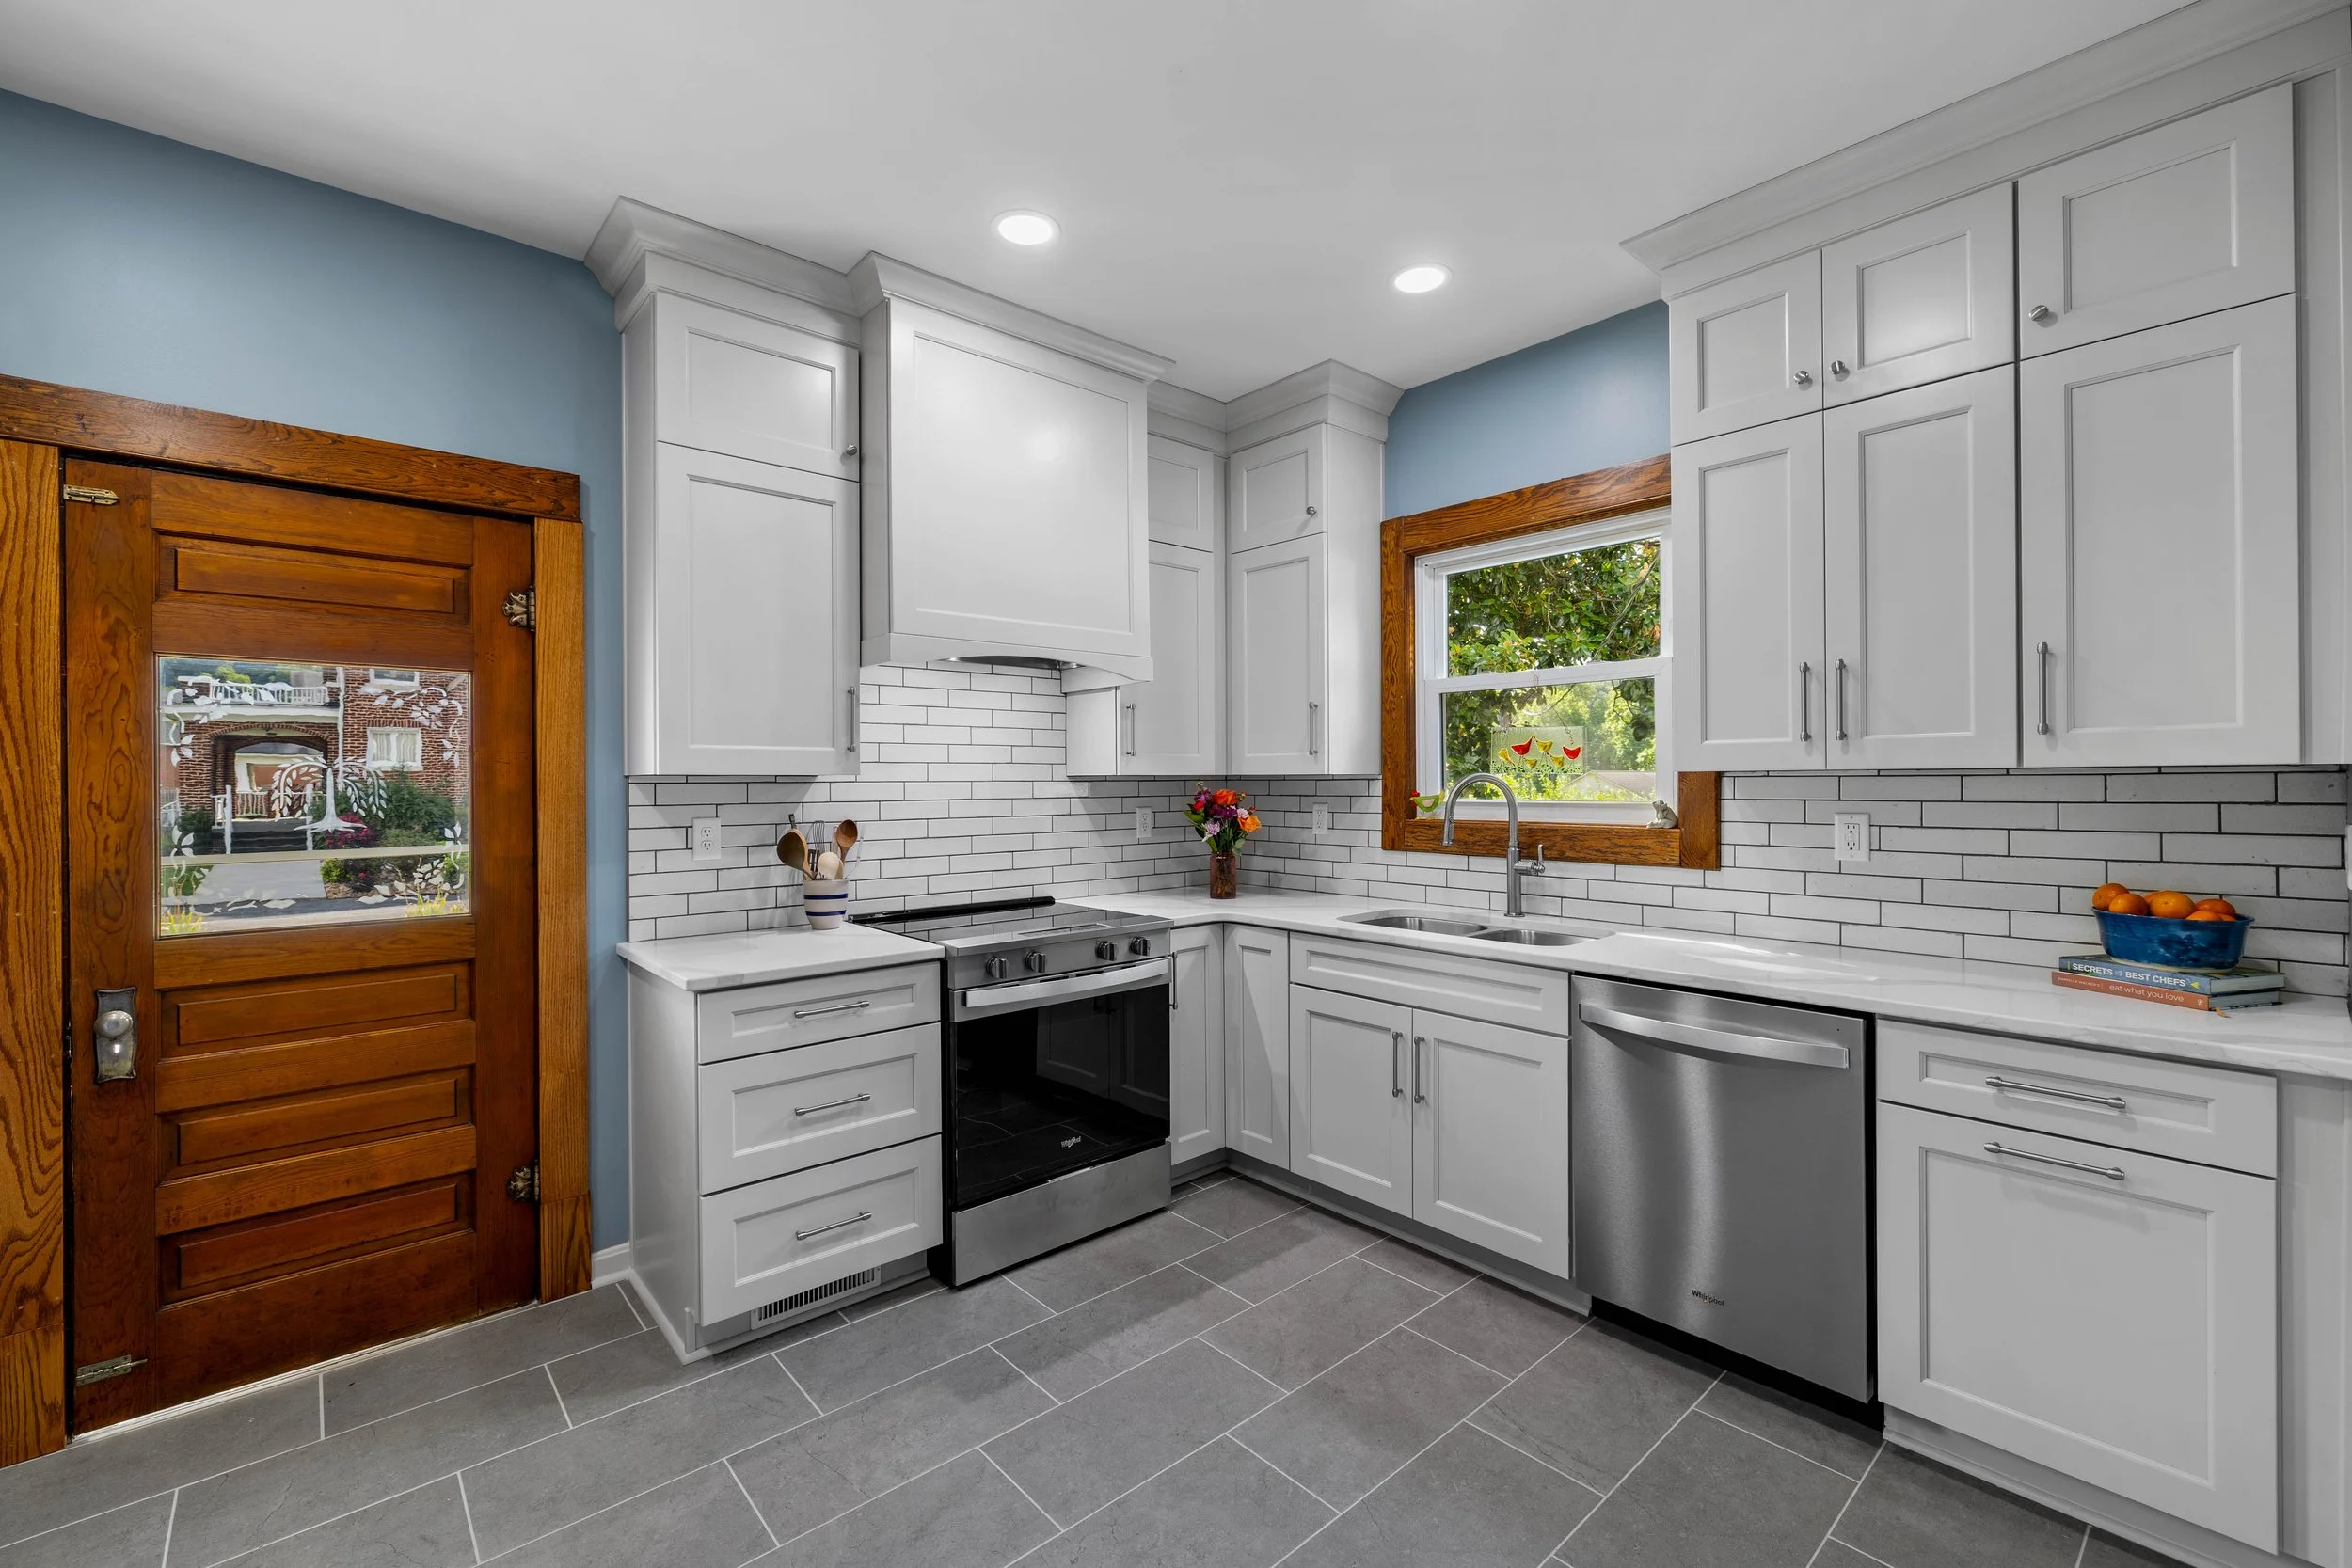
The homeowners enjoyed cooking and having friends over, but their kitchen made preparing meals harder than it needed to be. Within the home’s compact kitchen, they needed more useful workspace, better storage, and an updated look that still felt right for the house.
Too little usable counter space: Limited workspace made it difficult for two people to prepare meals together.
Storage that wasn’t working hard enough: The old wooden cabinets offered few ways to keep everyday essentials organized and easy to reach.
Dated finishes and appliances: The kitchen was ready for an update that would improve everyday cooking while complementing the home’s original character.
Making Every Inch Work While Keeping the Character
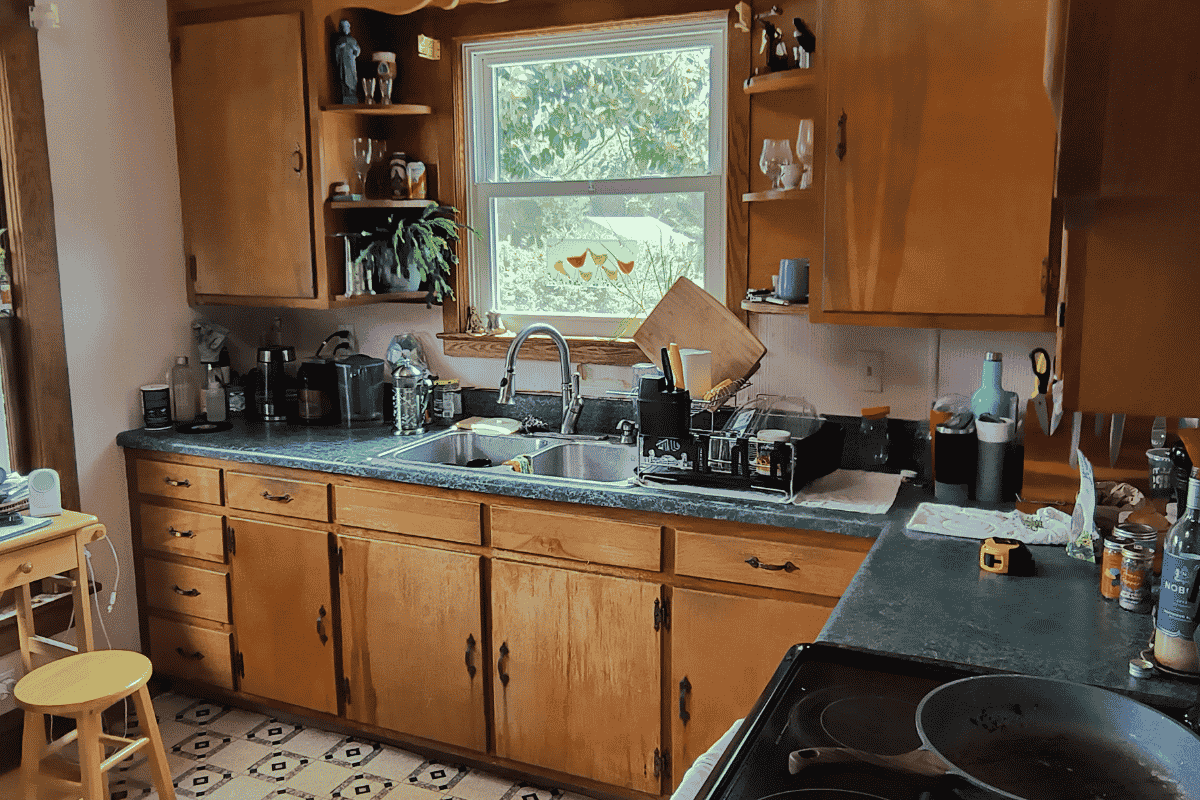
Our approach focused on making the existing kitchen more useful for two people who love to cook. Removing one window created room for a longer, uninterrupted stretch of countertop and additional cabinetry, giving the homeowners more space to prepare meals without enlarging the room.
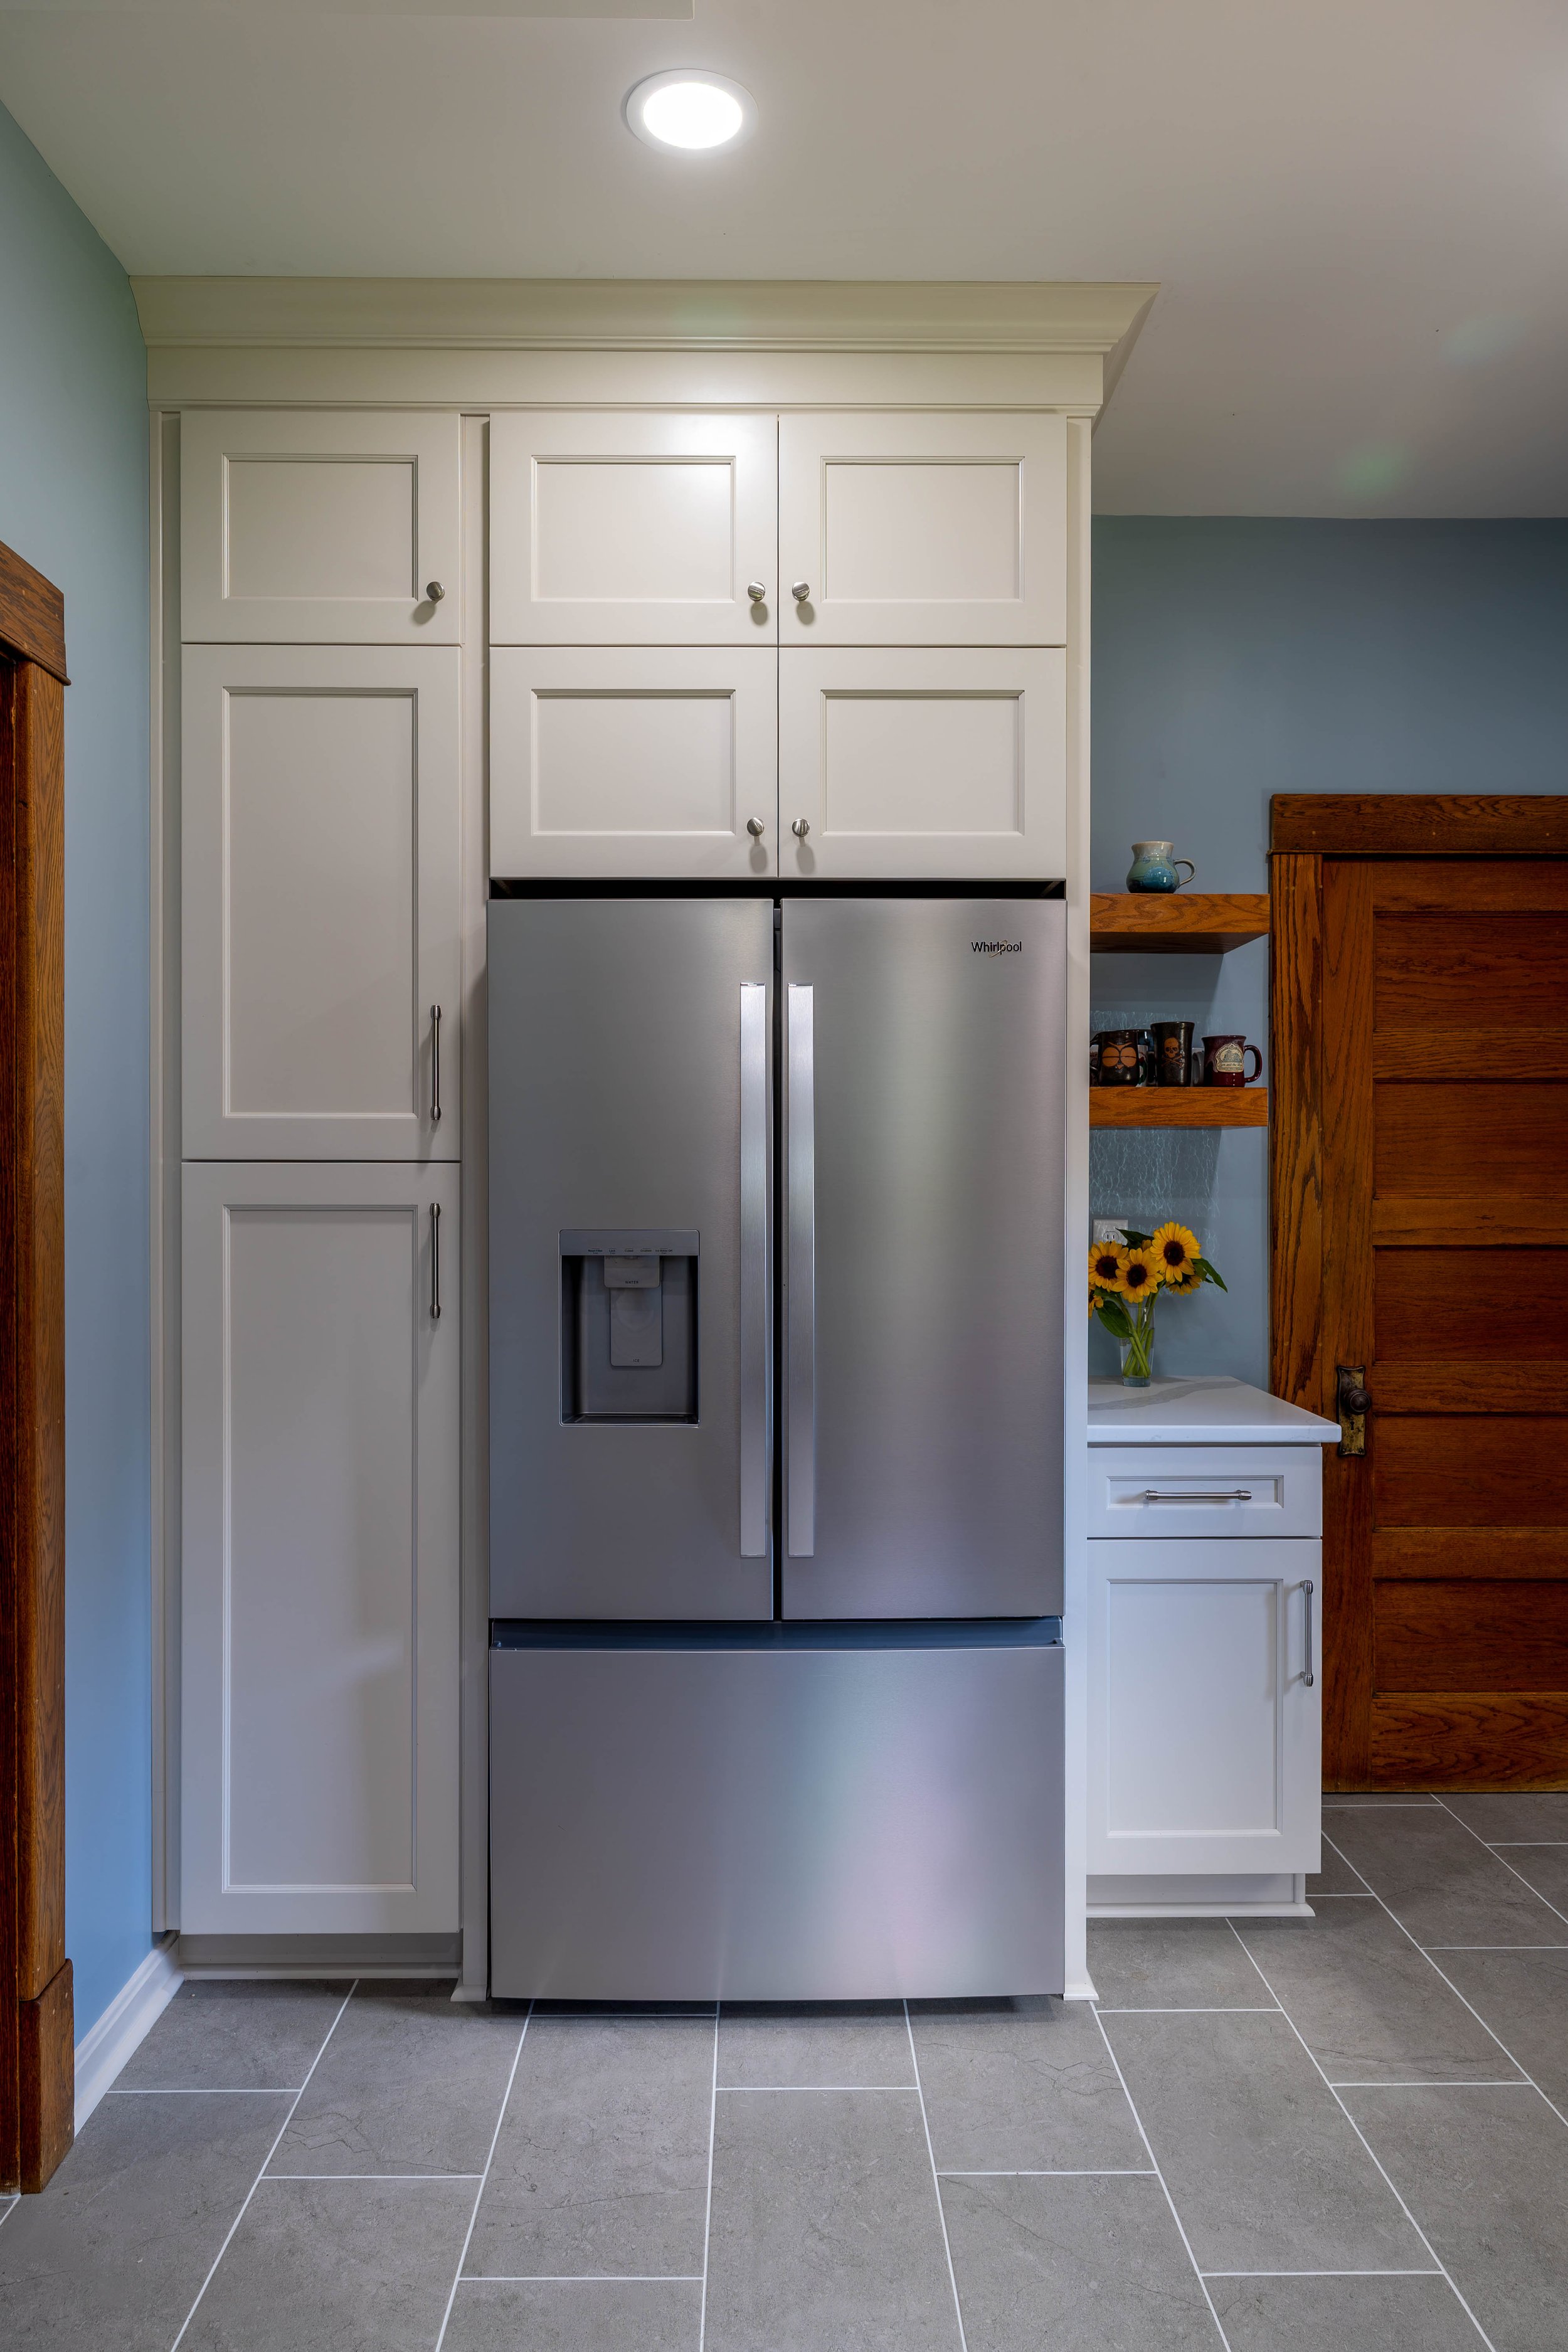
Creamy white cabinets extend to the ceiling, adding storage for both everyday essentials and less frequently used items. A corner lazy Susan, pull-out pantry storage, and a double trash and recycling cabinet help make the most of the compact space.
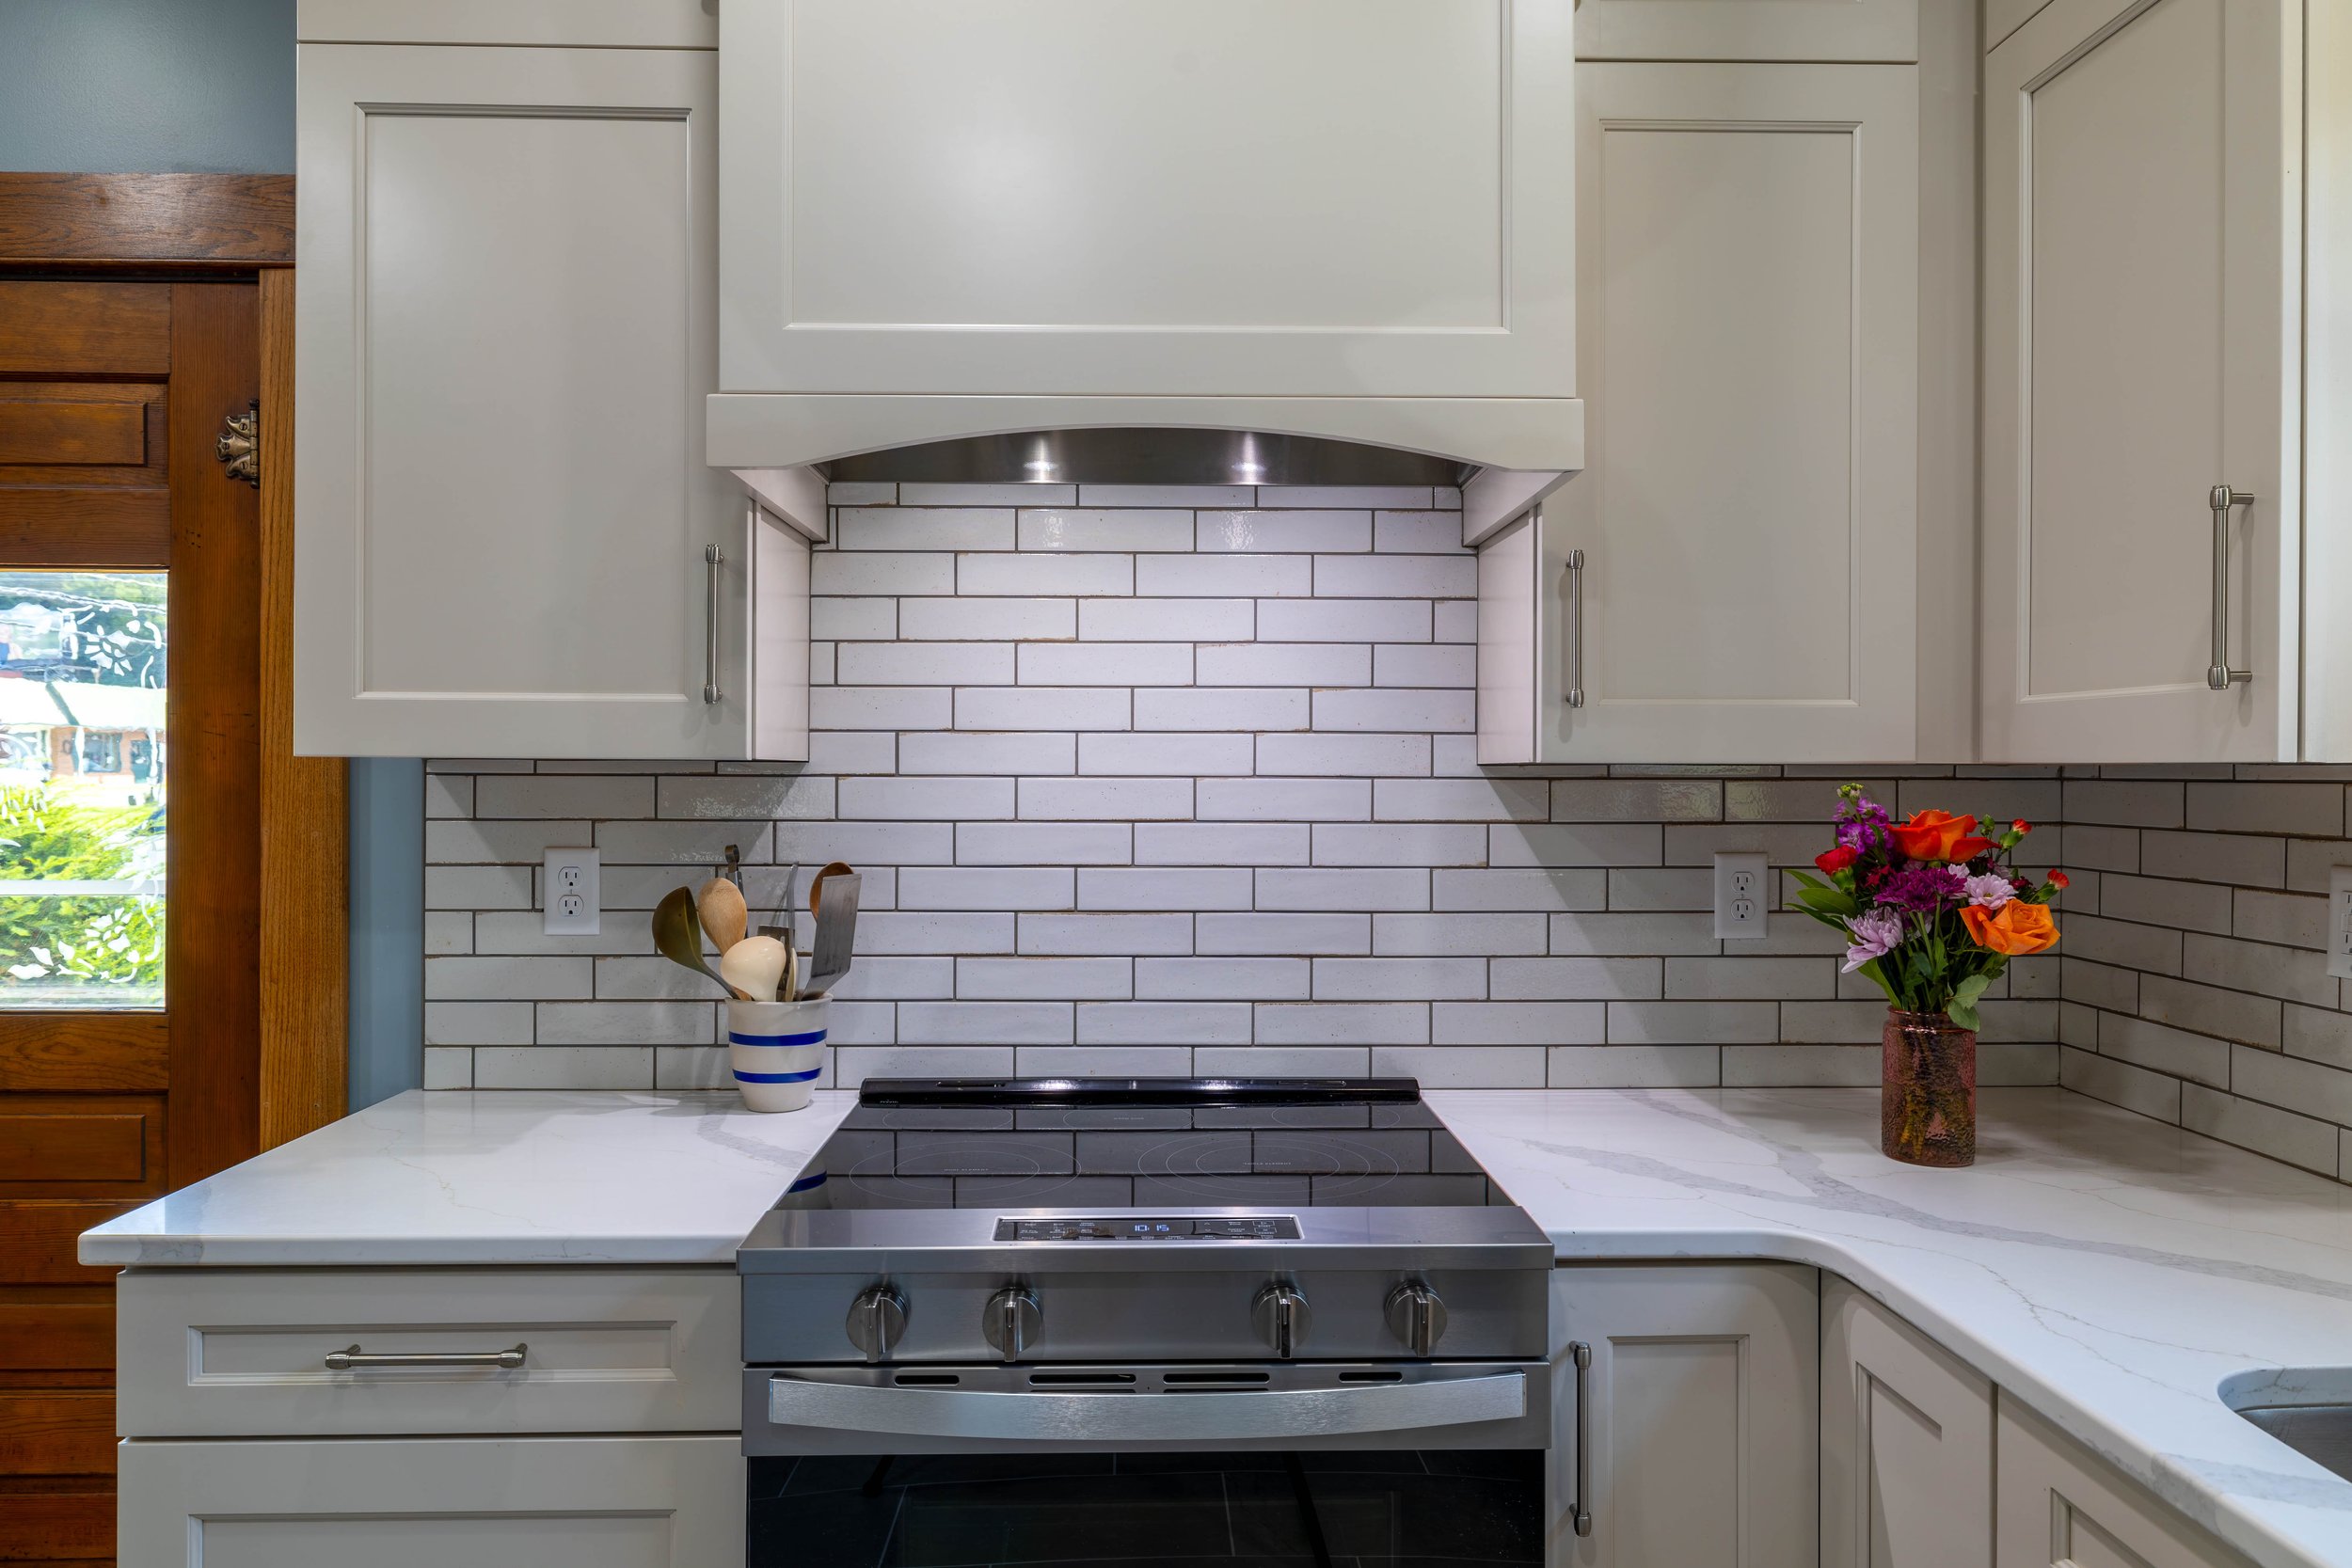
The home’s original stained wood trim helped guide the finishes. We carefully saved and reused it, then brought together light cabinetry, blue walls, and backsplash tile with subtle blue and brown tones to connect the updated kitchen with the warmth of the historic woodwork.
Details That Made the Difference
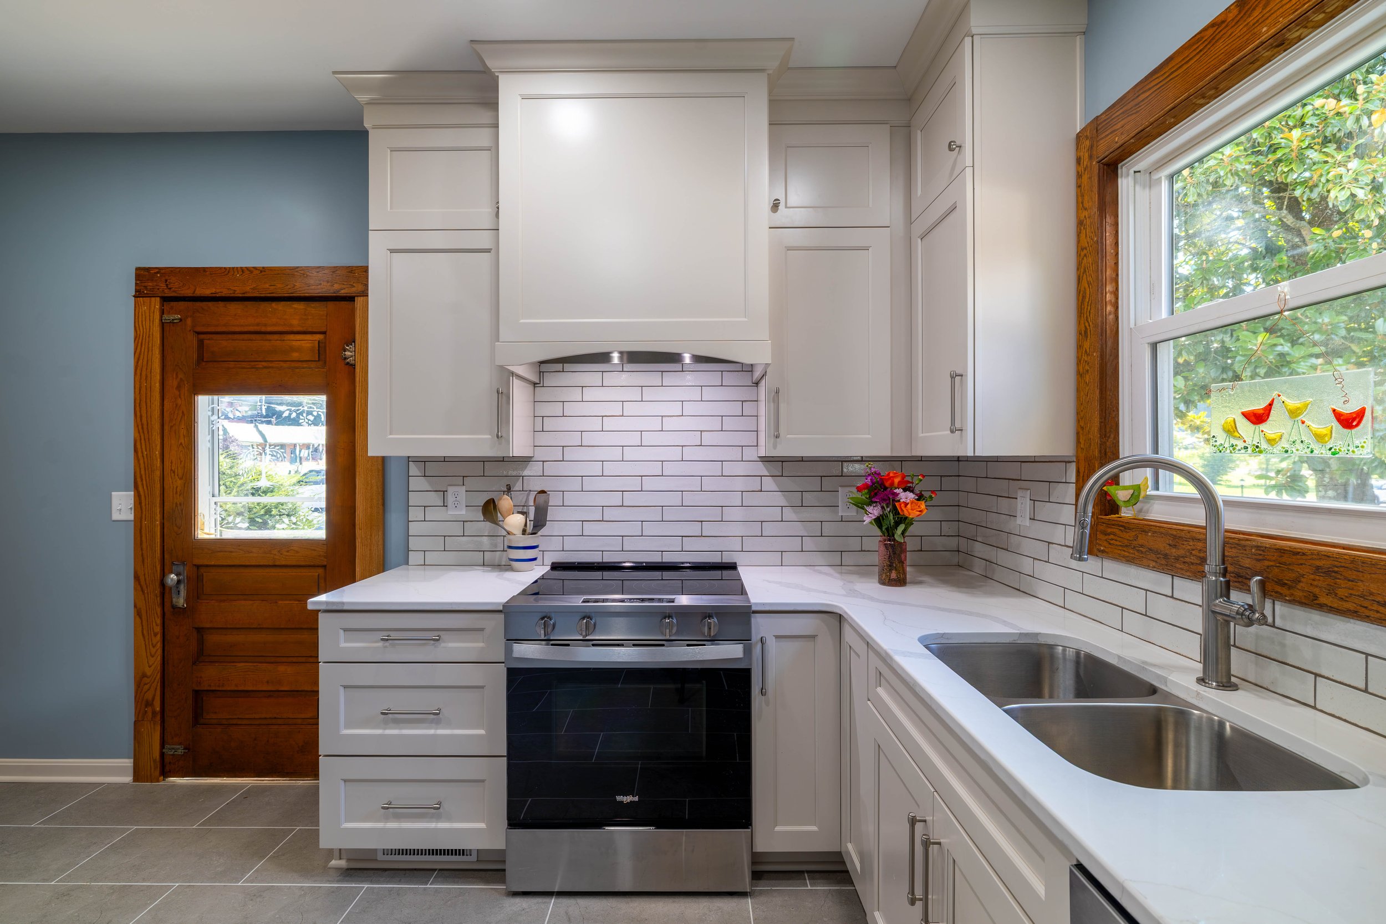
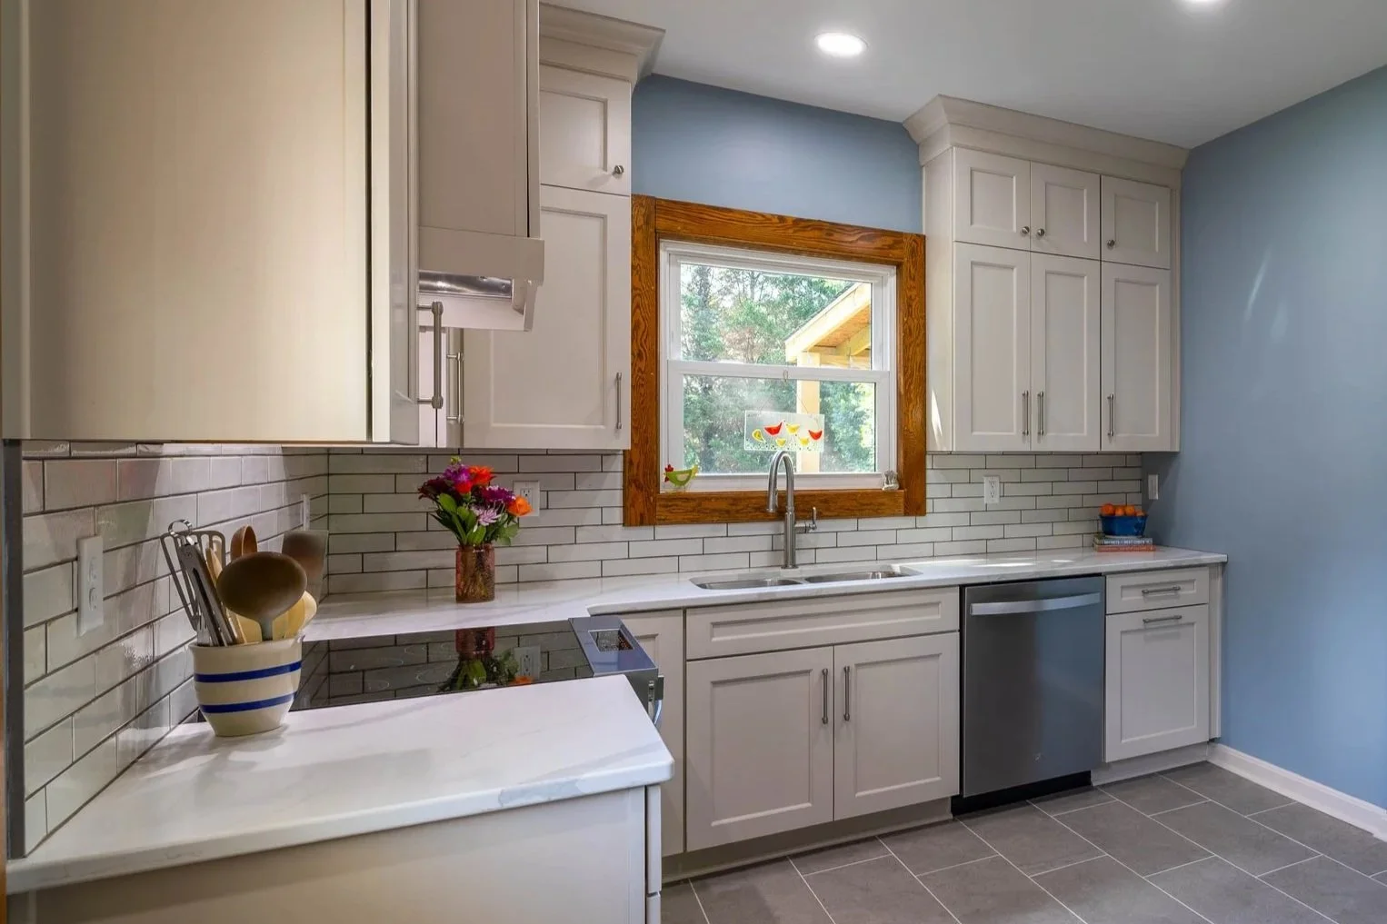
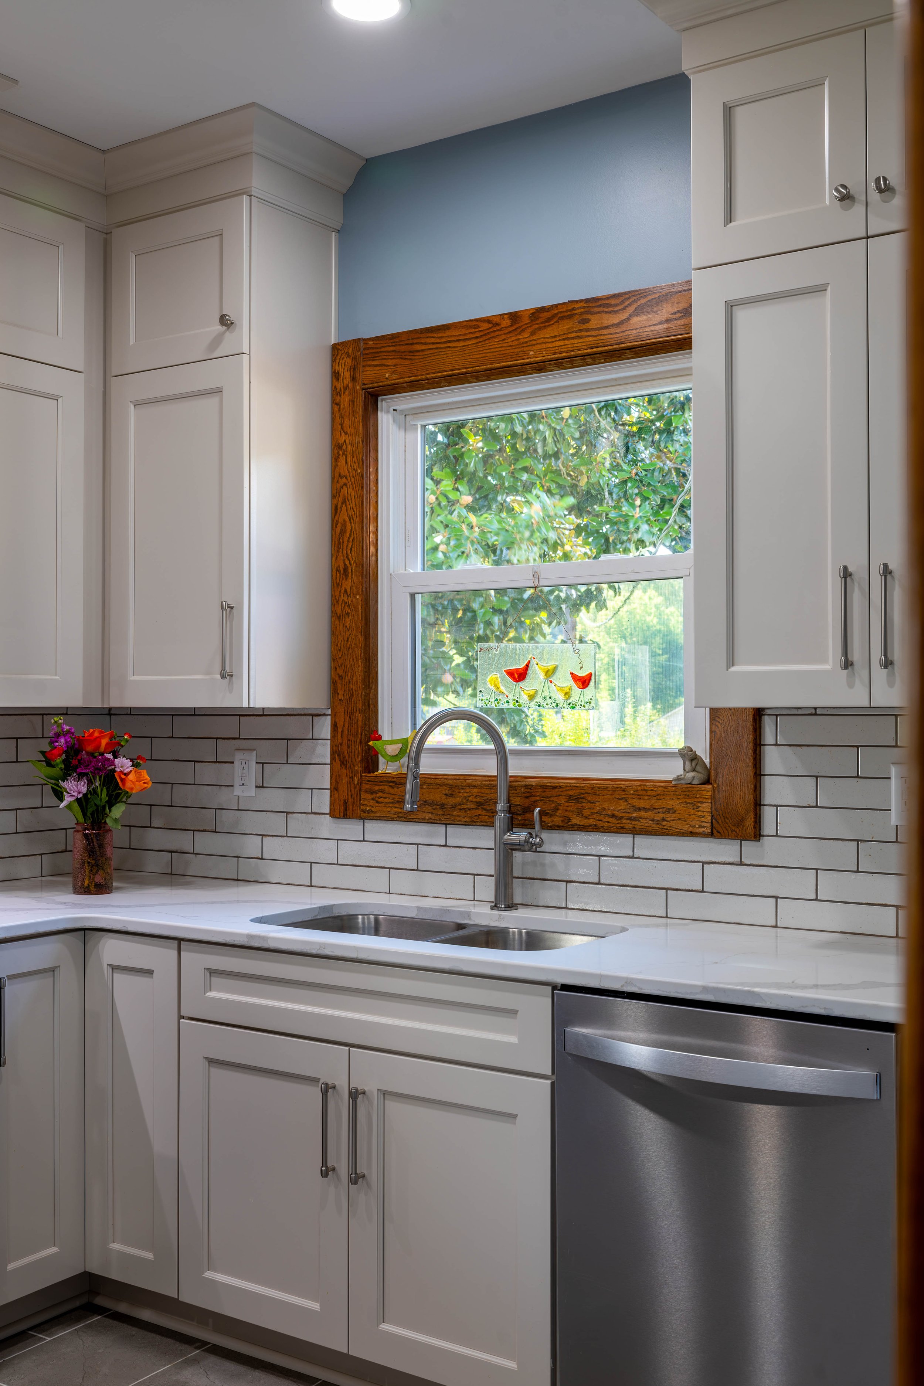
Removing one window allowed us to add an uninterrupted stretch of countertop and cabinetry, giving the homeowners more useful workspace for cooking together.
More Room to Prepare Meals
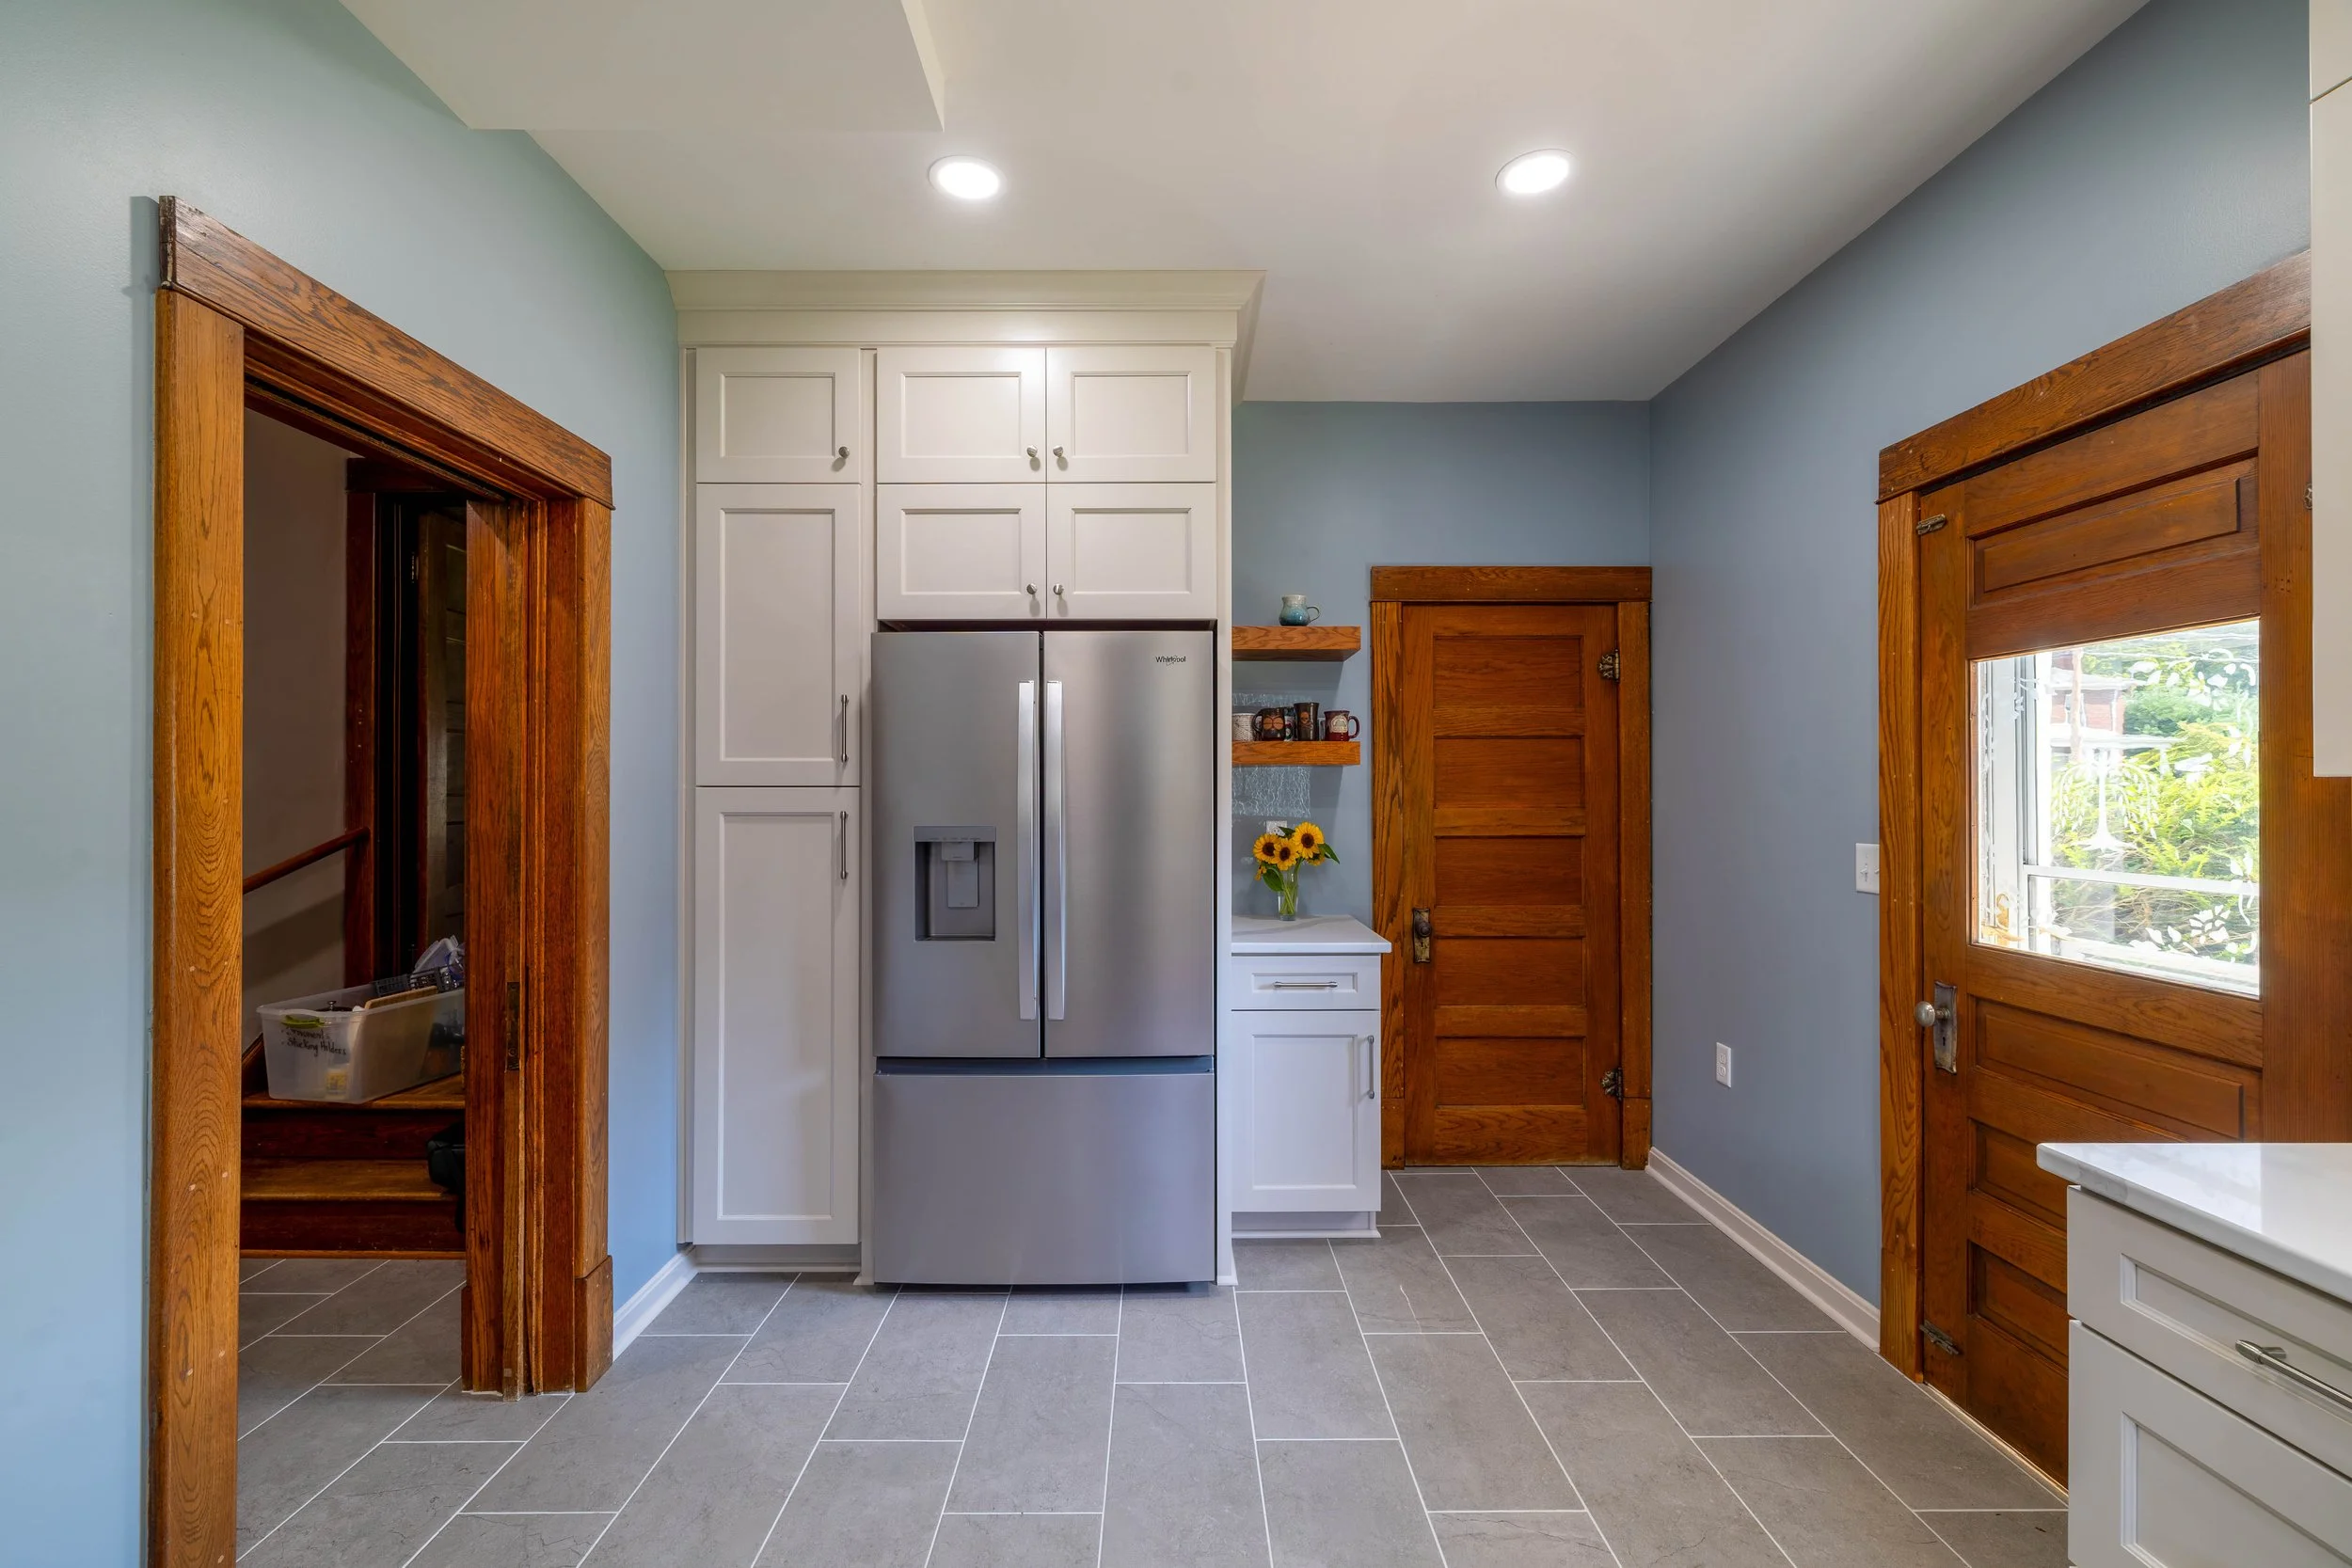
Ceiling-height cabinets provide space for everyday essentials and items used less often, while pull-out trash storage and a corner lazy Susan make supplies easier to reach.
Storage That Makes Every Inch Count
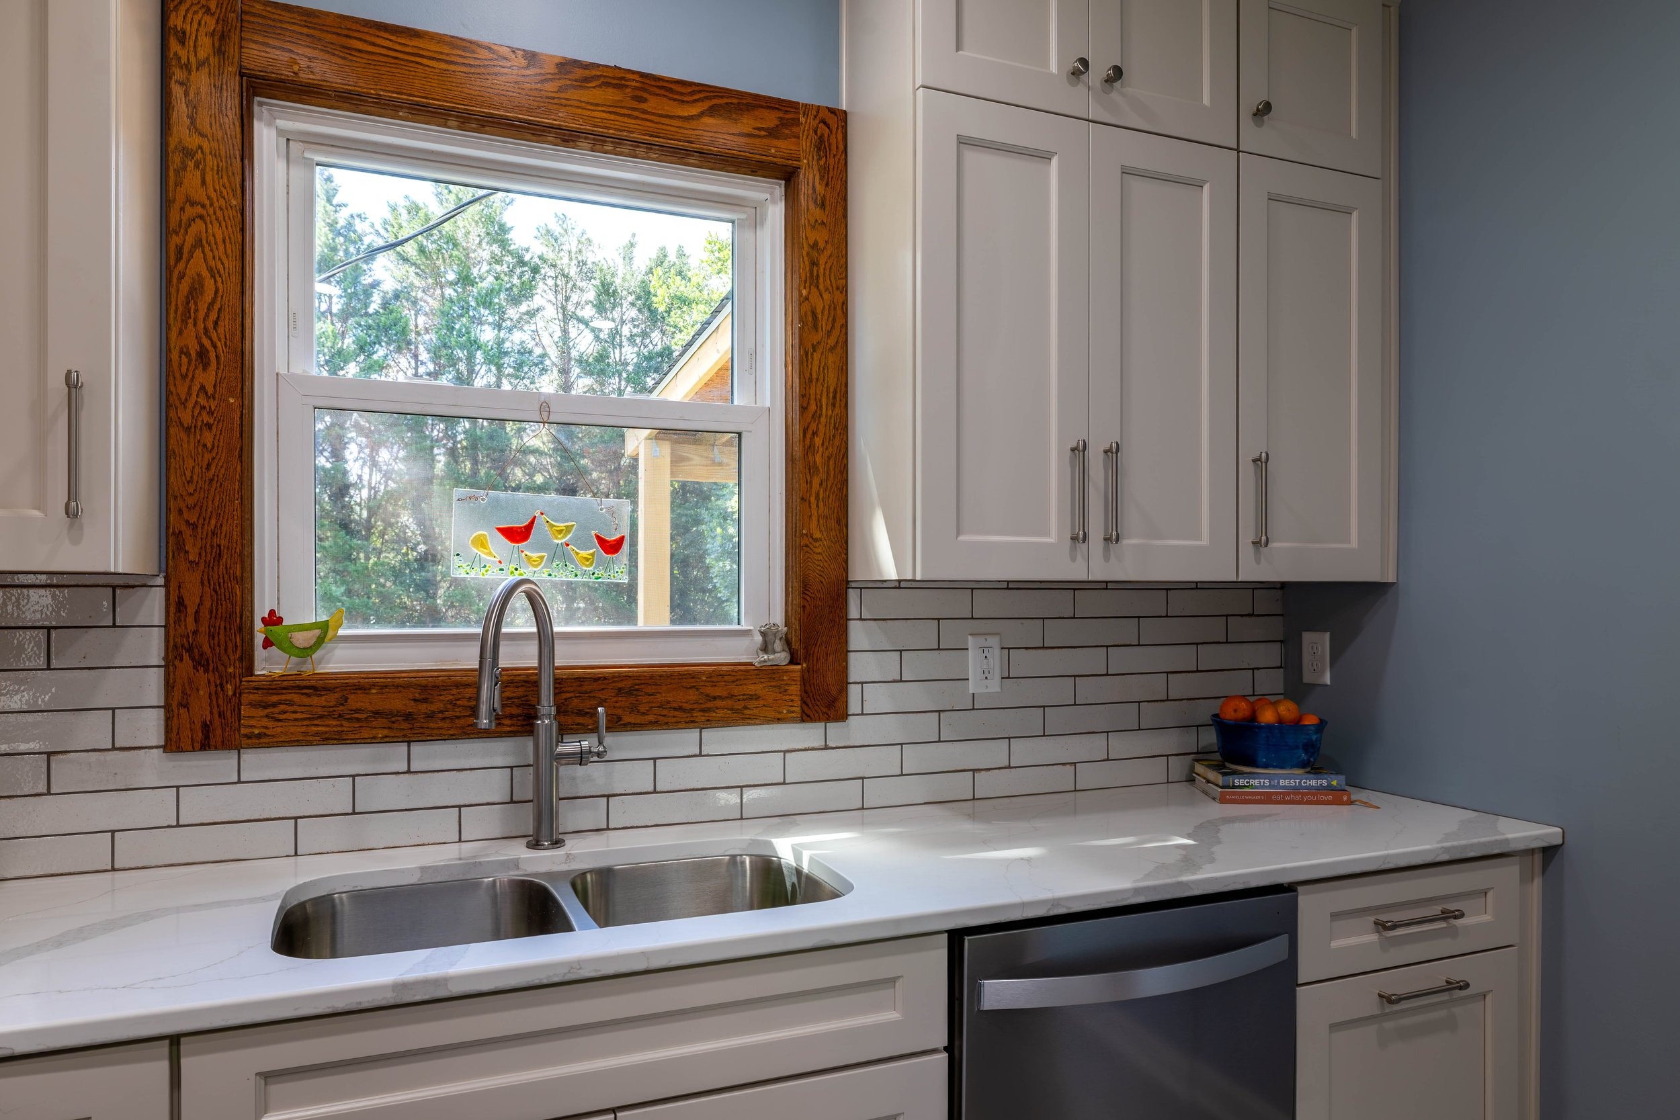
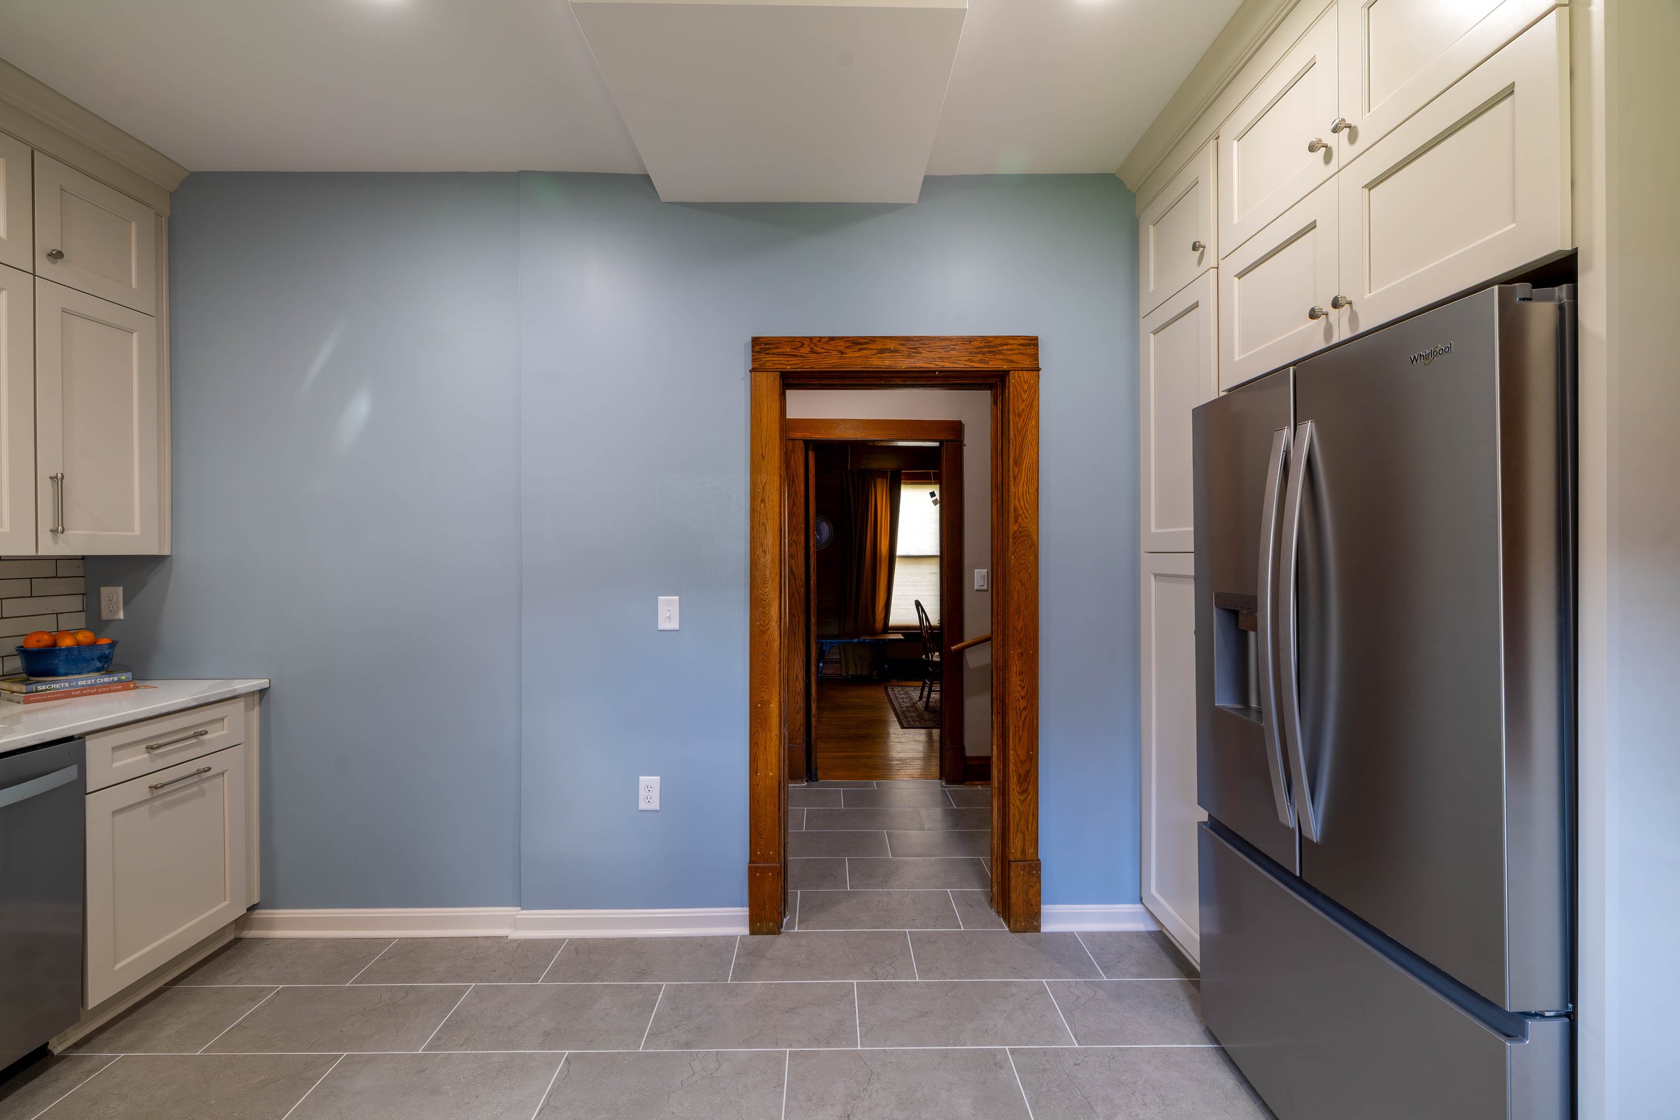
The home’s wide stained wood trim was saved and reused throughout the kitchen, keeping a familiar part of its history and bringing warmth to the lighter finishes.
Original Woodwork, Carefully Preserved
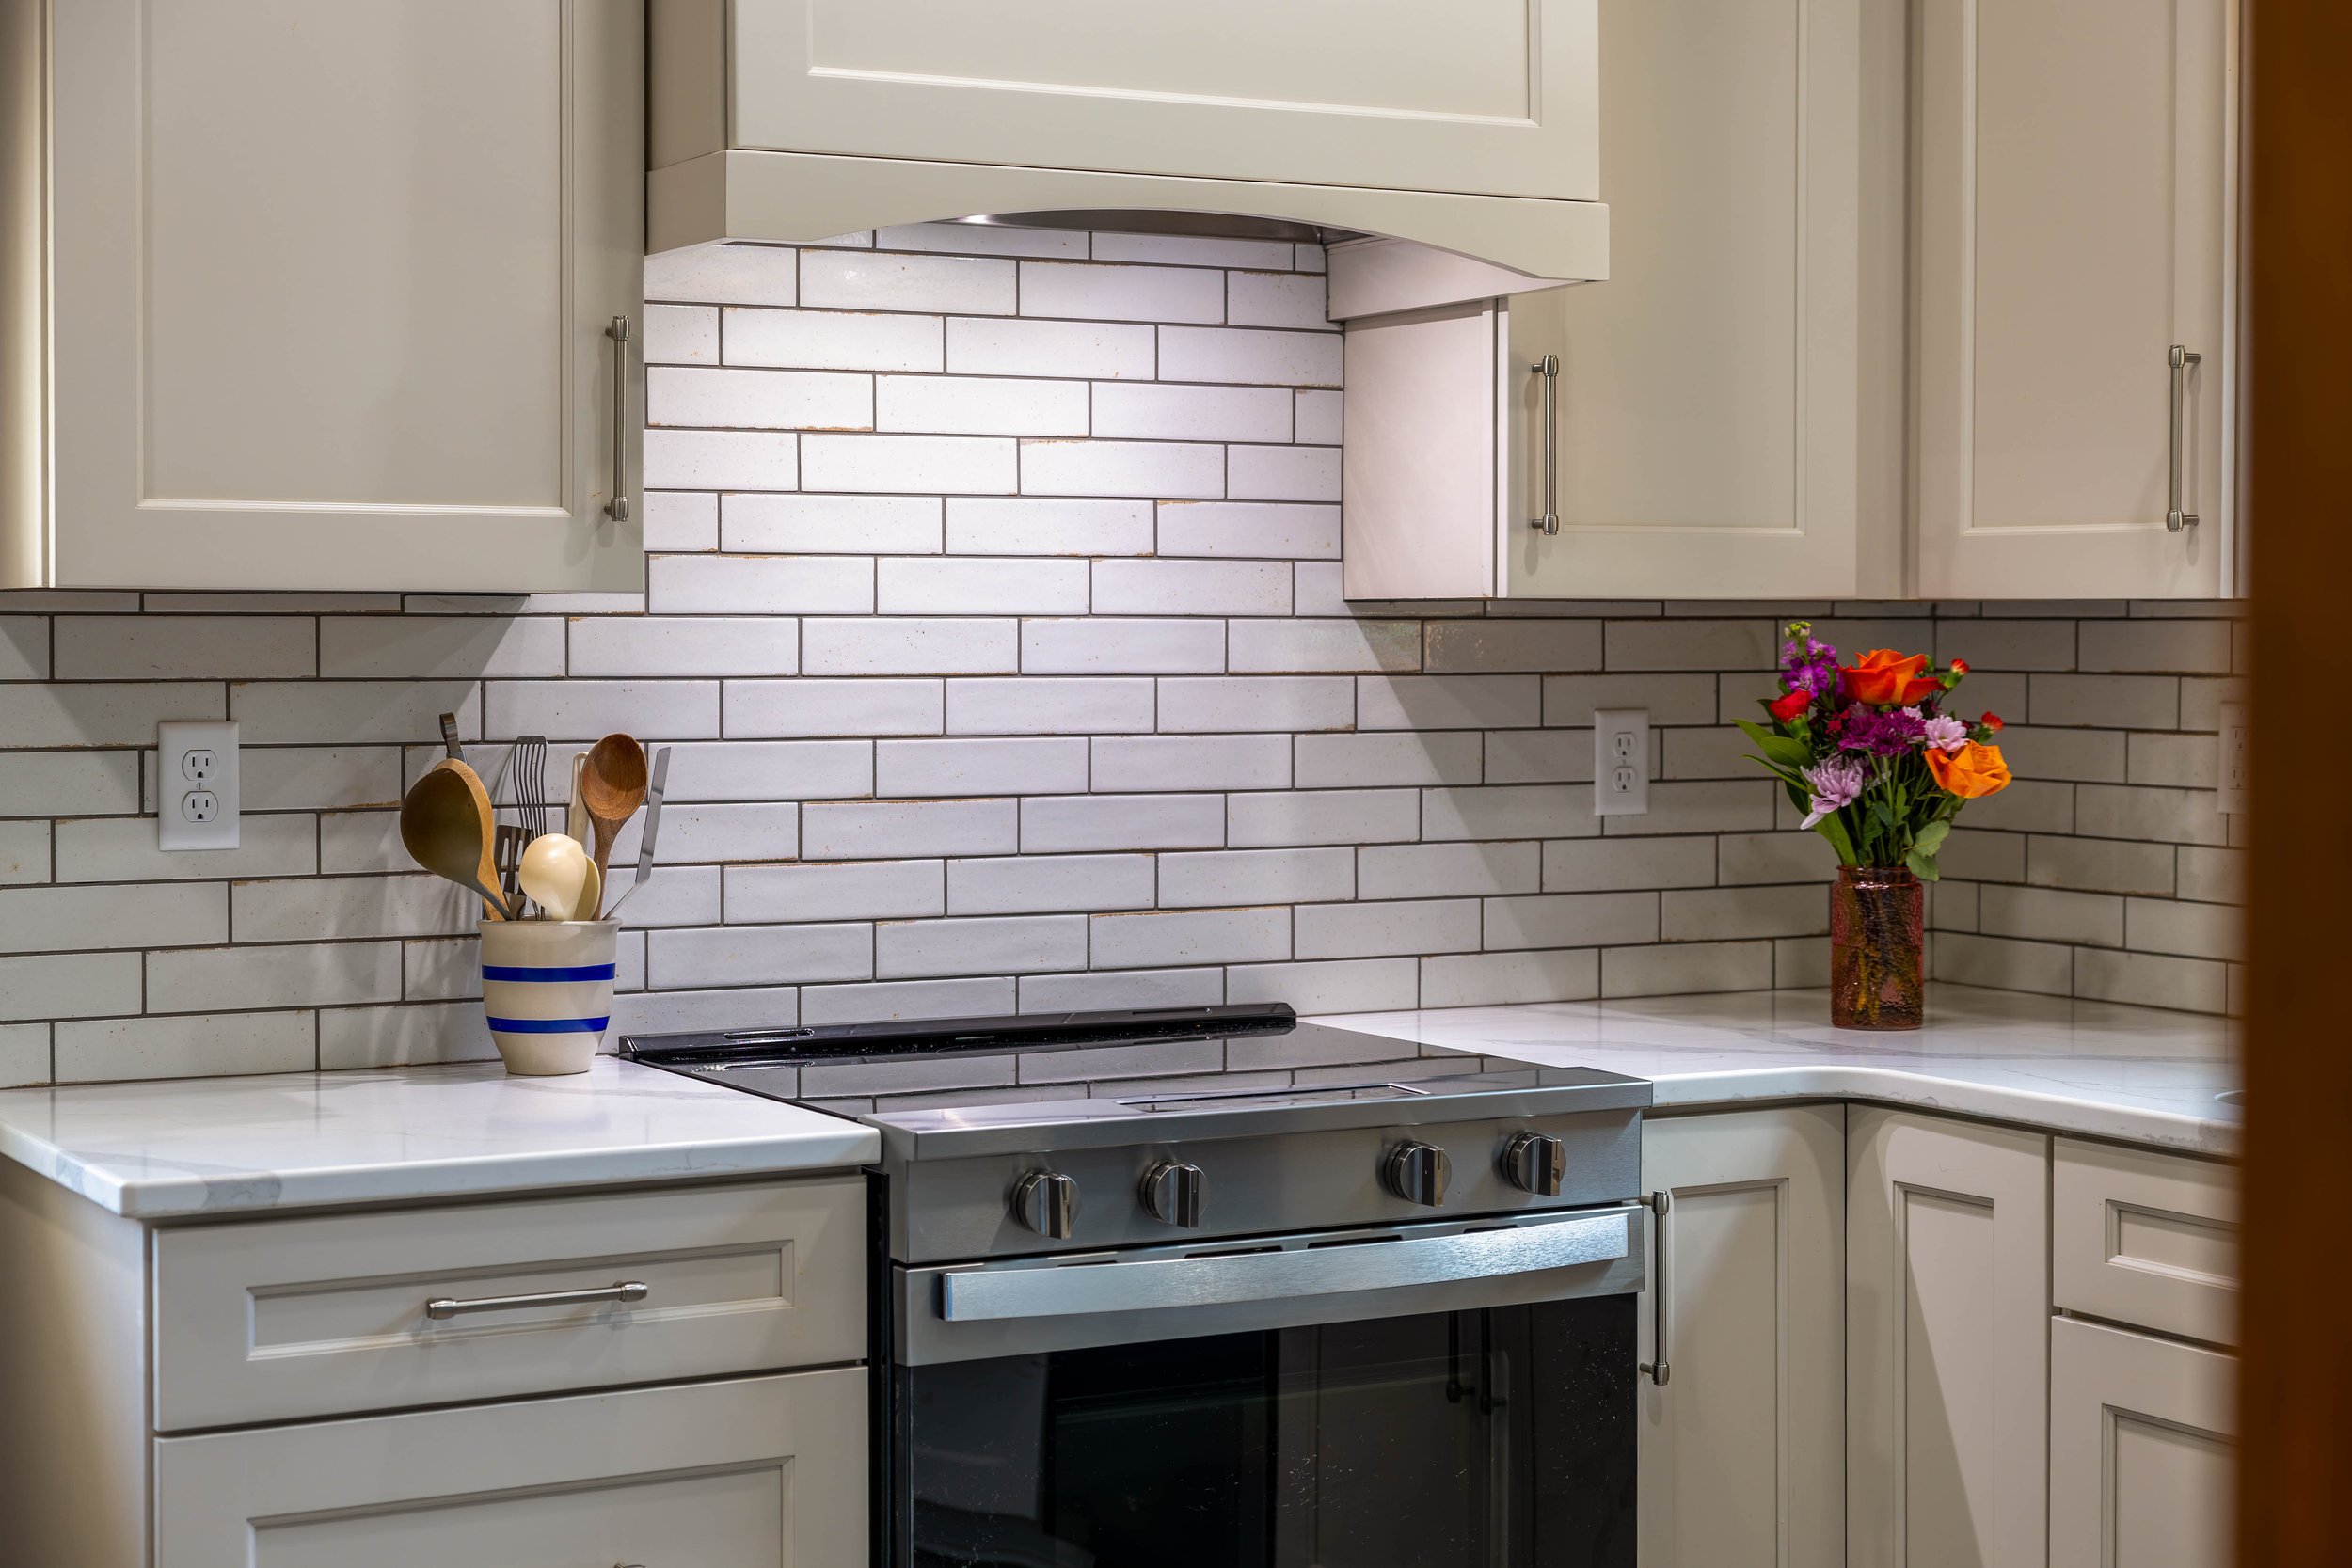
Subtle blue and brown tones in the backsplash connect the blue walls with the original stained trim, helping the new finishes feel at home in this century-old house.
Finishes That Bring It All Together

A Kitchen Ready for the Next Chapter
The finished kitchen gives these homeowners more workspace for cooking together, better-organized storage, and a brighter space for preparing meals for friends. Each improvement makes the compact room more useful for the life they already enjoy.
With its original stained woodwork and basement door still in place, the kitchen feels connected to the home’s history and ready for the years ahead.
Love Your Home, but Ready for a Better Kitchen?
More room to cook? Storage that’s easier to use? Updated finishes that feel right for your home? We’d love to help you explore what’s possible.
Renovations and Dependable Building, Inc. helps homeowners in Pembroke and across the New River Valley create kitchens that work better for everyday life.
Explore More RenoDB Projects
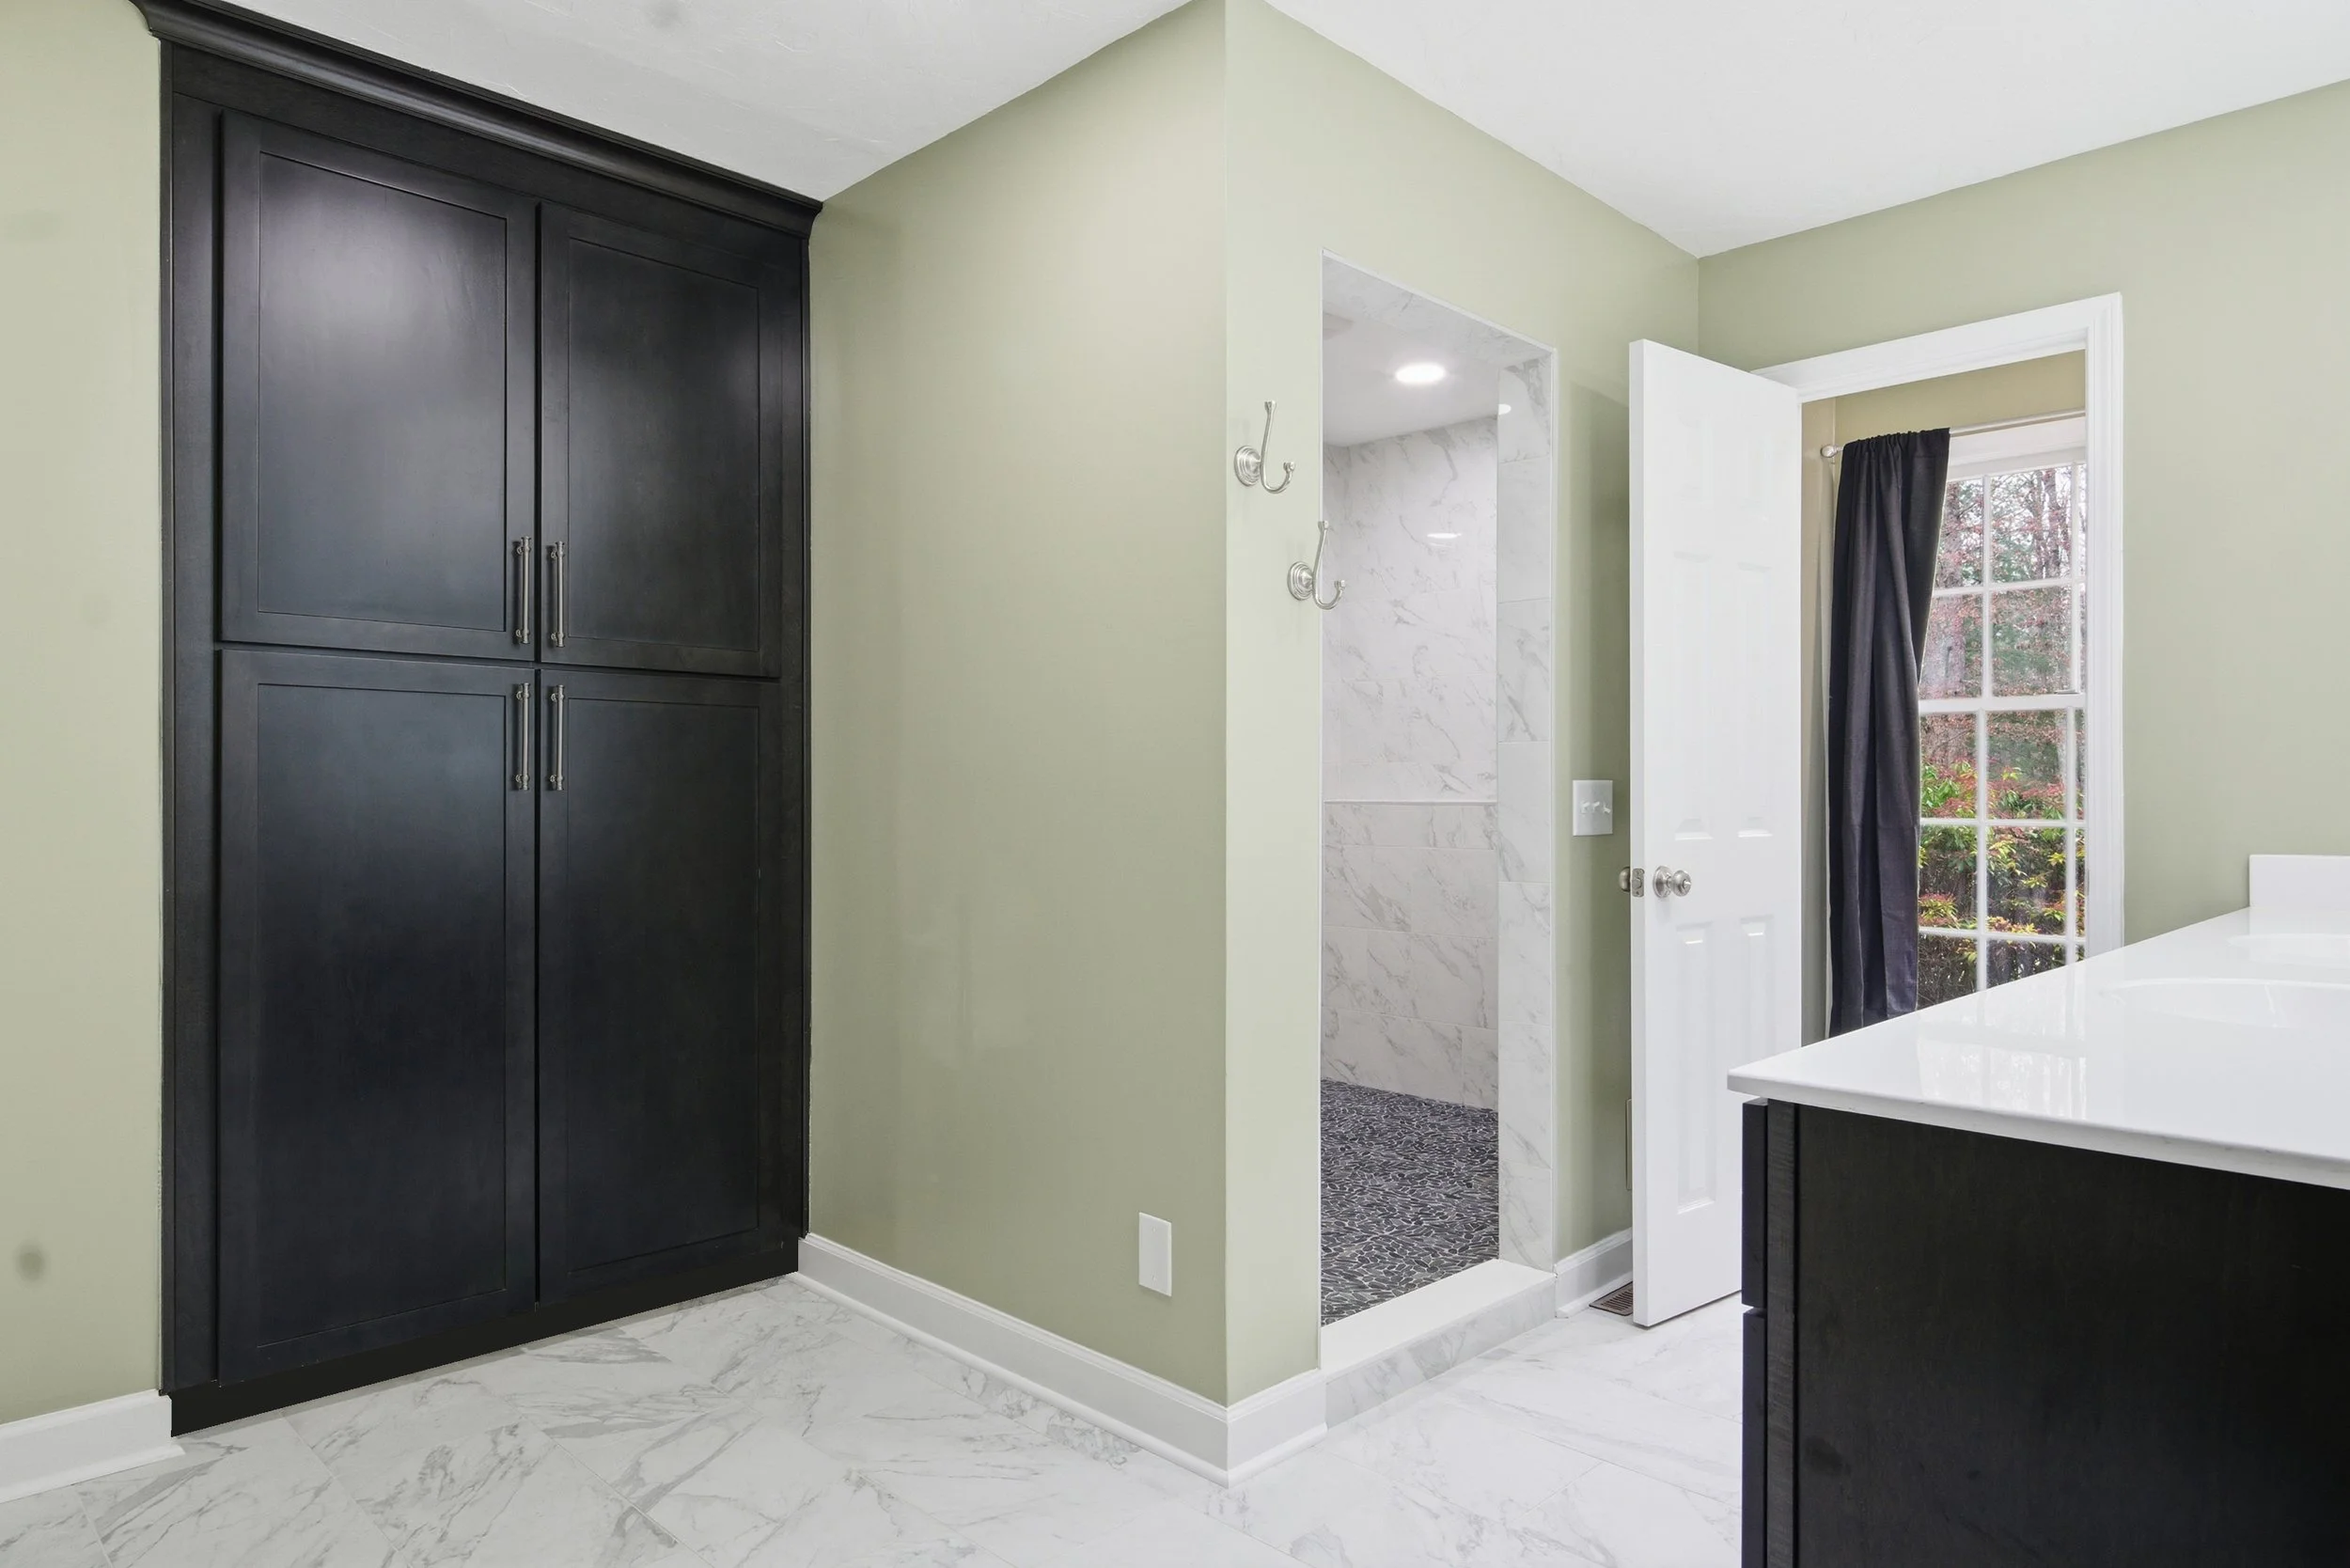
Calm & Spacious Retreat
Master Bath Remodel • Blacksburg
A serene primary bathroom with a generous walk-in shower, rich wood cabinetry, and soft sage green walls.
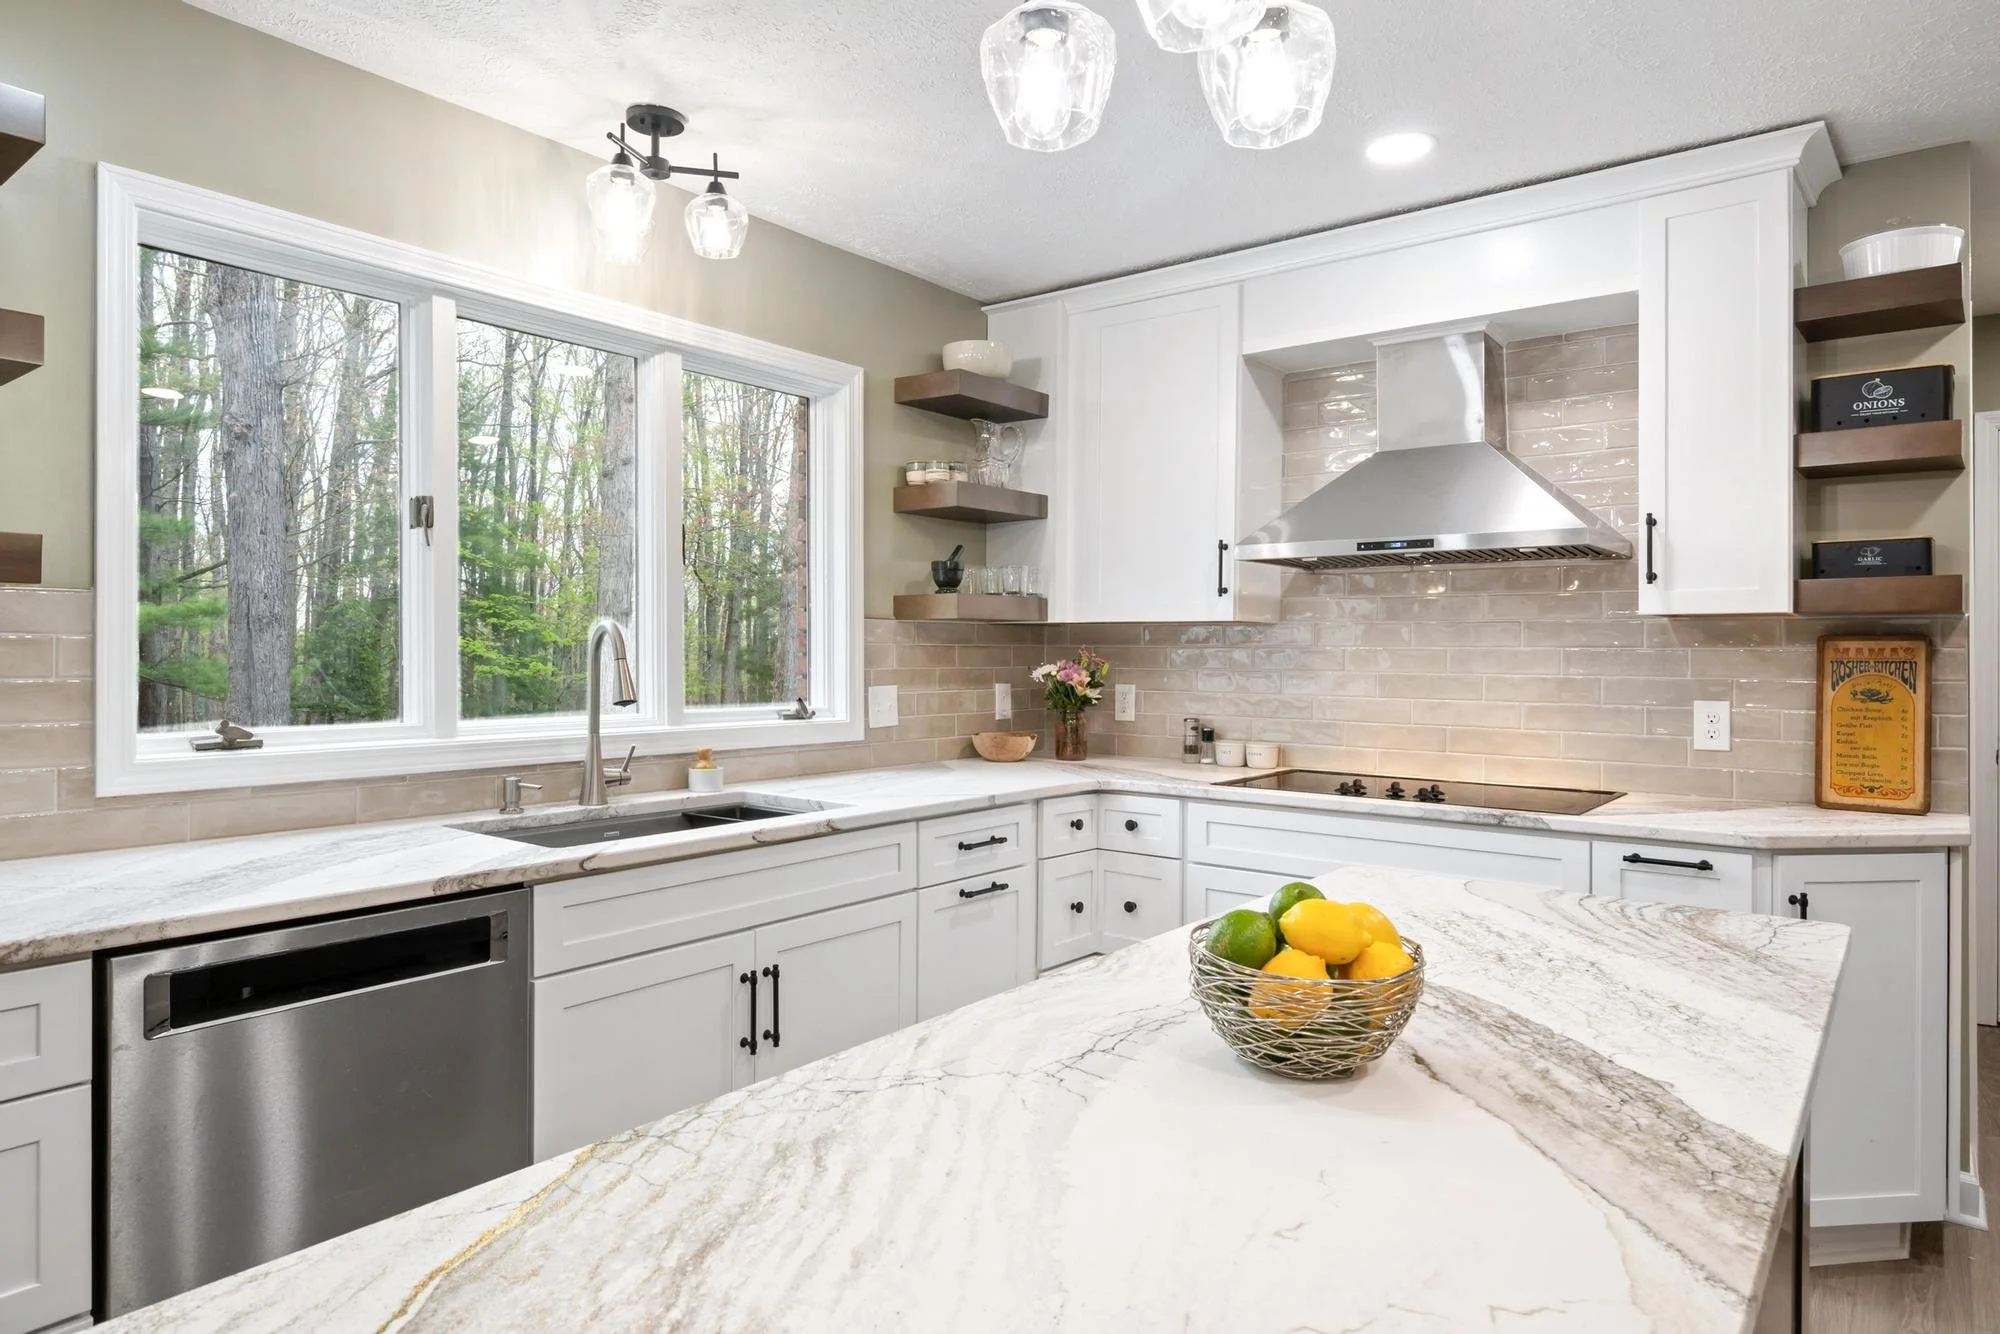
Designed to Gather
Kitchen Remodel • Blacksburg
A bright, functional kitchen with generous storage, upgraded finishes and space designed for everyday living.
 ⭐